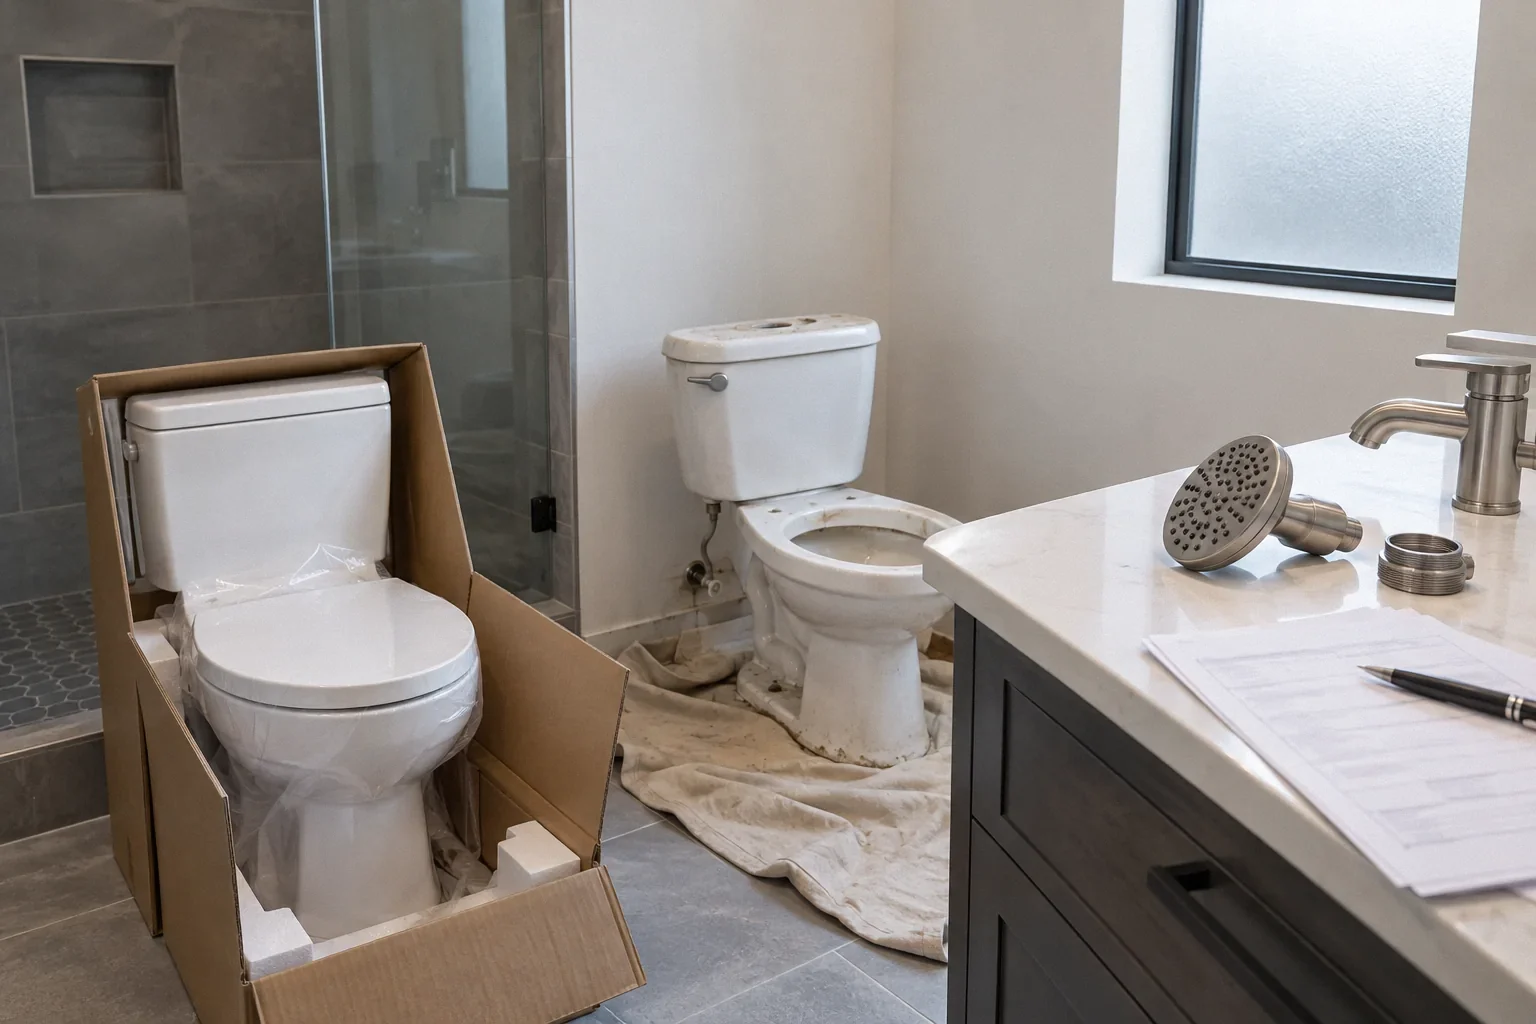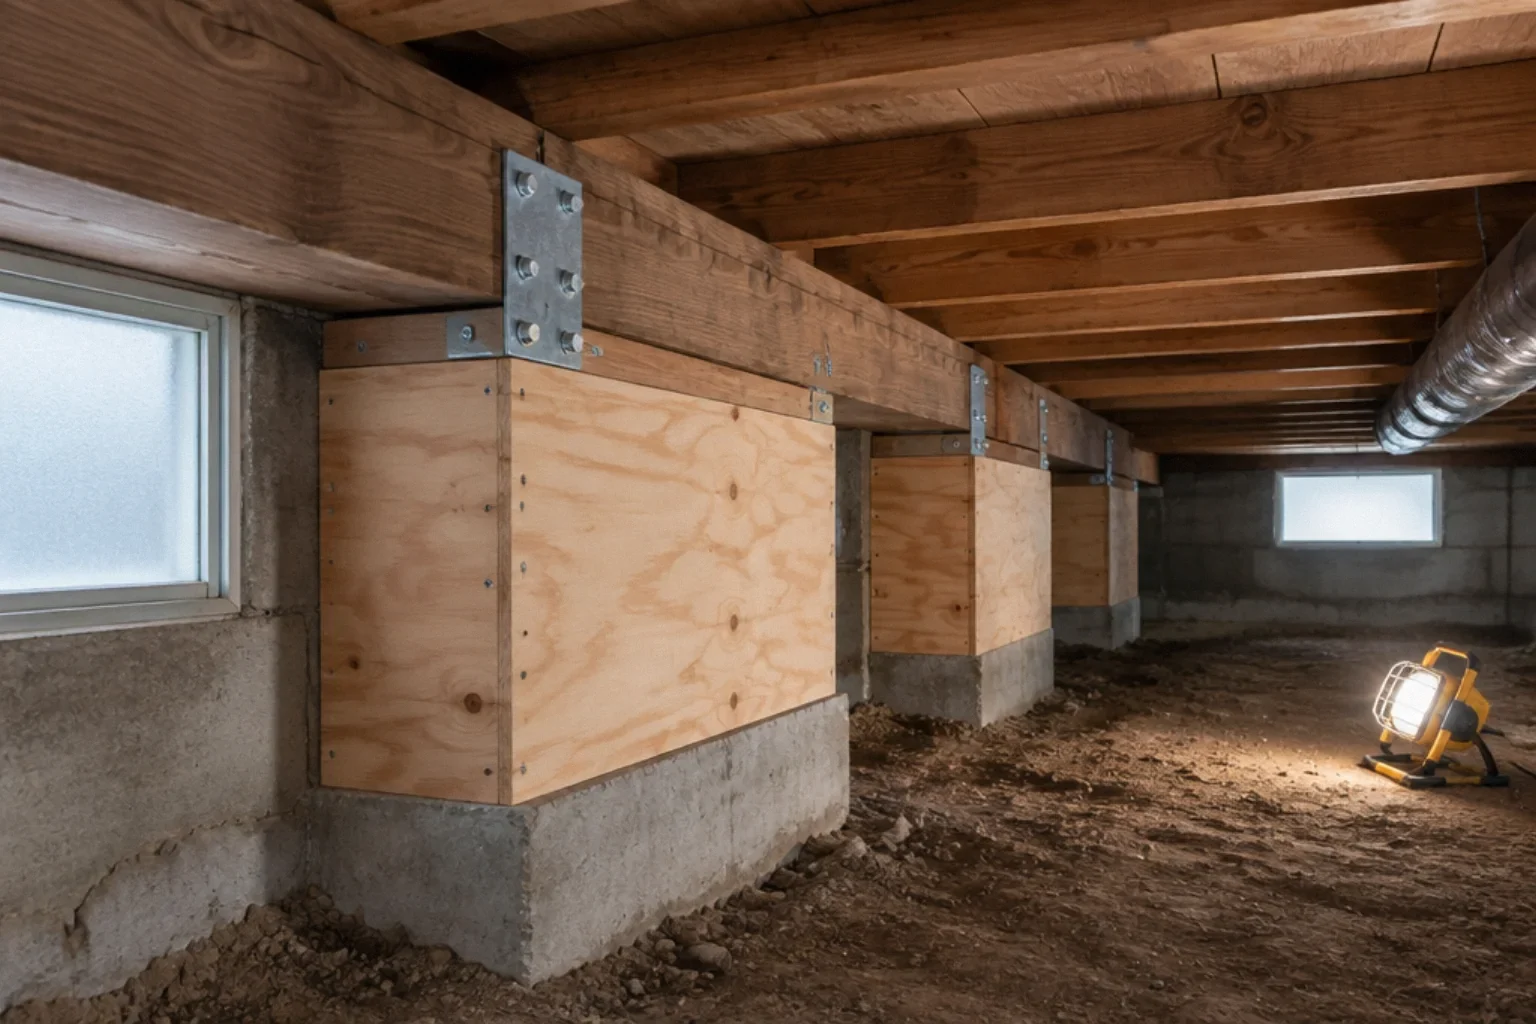
Short answer: if your house is an older wood-frame home and the remodel will open the crawlspace, garage ceiling or walls where seismic work happens, ask an engineer or experienced retrofit contractor whether to include a retrofit. Coordinating it with remodel plans can avoid reopening finished spaces later. If you hope to use a grant, check the program's rules first: the Earthquake Brace + Bolt (EBB) program's participation rules say the retrofit permit must be issued only after acceptance into the program, and that retrofit work started before the program approves pre-retrofit documents makes the retrofit wholly ineligible for payment. Timing matters as much as the work.
This is general information verified on 3 October 2026. Whether your house needs a retrofit, and what kind, depends on its construction and site; a qualified professional must assess it.
What owners ask
A Bay Area owner asked whether an Eichler with few beams and a brick chimney was more vulnerable; replies suggested checking permit history and pointed to the California Earthquake Authority, and some described retrofit ideas, which only an engineer can confirm for a specific house. A Marin owner planned to add anchoring while wall panels were open for electrical work. A structural engineer outside California, scoping a condo building, was pointed to federal retrofit guidance and reminded that nonstructural hazards matter too. Forum accounts are anecdotal; the useful takeaway is the instinct to plan seismic work while walls are open, with professional design.
Common weaknesses
The California Earthquake Authority describes several patterns in older houses: houses on raised floors that can shift off their foundations, unbraced crawlspace (cripple) walls, living space over a garage (a soft story), houses without a continuous perimeter foundation, and older masonry chimneys and fireplace components (CEA: Strengthen Your House). Slab-on-grade post-and-beam houses, including many Eichlers, have different details and generally need an engineer's design rather than a raised-foundation standard.
Coordinating a retrofit with remodel plans
| Remodel element | Coordination question |
|---|---|
| New plumbing, ducts or wiring in the crawlspace | Will runs block planned bracing panels or anchor locations? Route them around the retrofit layout. |
| Removing or adding walls, beams or openings | Is the engineer reviewing lateral (sideways) loads as well as vertical loads for the whole load path? |
| Garage conversion or work in a garage below living space | Is soft-story strengthening needed before finishes go in? |
| Kitchen or bath with heavy new finishes | Do added loads change anything at the foundation? |
| Chimney or fireplace changes | Has the engineer evaluated the chimney before reuse or removal? |
| Permits | Should the retrofit be on the remodel permit or a separate permit? If using a grant, what does the program require about permit timing? |
Grant programs: read the rules before planning permits
EBB's participation rules (effective as of July 2022; the program says rules may be amended, so check the current version) set out several points that affect remodel scheduling (EBB: Rules for Participation):
- Registration happens during limited windows, and successful registration does not guarantee acceptance; participants are selected.
- The retrofit permit must be issued only after acceptance, and retrofit work must not start before EBB approves pre-retrofit documents and photos. Starting early makes the retrofit ineligible.
- Only complete retrofits to California Existing Building Code Chapter A3 qualify, covering both sill anchorage and cripple-wall bracing where cripple walls exist, plus water heater strapping.
- Houses must meet listed criteria, including age, raised perimeter foundation and location in an eligible ZIP code; some houses need plans by a licensed design professional.
The program's retrofit page describes current grant amounts and contractor directory requirements (EBB: the retrofit). In practice: if you want a grant, do not include the retrofit in a permit before program acceptance, or start covered retrofit work before pre-retrofit approval, even if your ZIP code is eligible and registration is open.
A grant-ready plan, step by step
- Confirm the house type with a professional: raised perimeter foundation or not, cripple wall height, slab portions, number of stories, hillside or level lot. These determine whether a standard plan set can be used or engineered plans are needed.
- Check the current program page and rules for your ZIP code and registration dates. Note what happens after registration and how acceptance is communicated.
- Keep the retrofit portion out of the remodel permit until you know whether you are accepted, if you want grant eligibility. Other remodel work, including crawlspace work that is not part of the retrofit, can proceed; coordinate with the program so you do not start covered retrofit work early or disturb conditions the program needs to see in pre-retrofit photos.
- Design the remodel to leave room for retrofit hardware: plumbing, ducts and wiring routed so they do not block planned bracing panels, and access to the crawlspace maintained.
- If accepted, follow the program's sequence in its current rules. Under the July 2022 rules, that means acceptance first; a retrofit permit issued only after acceptance; submission of the required pre-retrofit documents and photos; program approval of those documents; and only then the start of retrofit construction, followed by inspection. Confirm the current order and document list with the program.
- If not accepted, decide whether to proceed without a grant and fold the retrofit into the remodel permit with your engineer or contractor.
- Keep records: permit, inspection sign-off, photos and any verification form for insurance and future buyers.
Comparing retrofit bids
| Ask each bidder | Why it matters |
|---|---|
| Which standard or plans will you follow (for example a standard plan set under Chapter A3, or an engineer's design)? | Determines whether the work qualifies for programs and passes inspection |
| Exactly what is included: anchor count and locations, bracing panel lengths, connectors, water heater strapping? | Lets you compare like for like |
| Who pulls the permit, and when? | Grant timing rules may restrict it |
| Are you listed in the program's contractor directory, and what is your license number? | Program participation and license verification |
| How will you coordinate with the remodel contractor and other trades in the crawlspace? | Avoids conflicts and rework |
| What inspections are required, and will you be present? | Inspection sign-off documents the work |
| What happens if you find rot, damaged foundation or other surprises? | Sets a change-order process in advance |
A low bid that omits cripple-wall bracing where cripple walls exist, or that does not name a standard, is not comparable to a complete retrofit, and EBB's rules state that partial retrofits do not qualify for its grant.
Insurance
For CEA policyholders, the CEA mentions a potential premium discount for retrofitted homes. Its verification form covers specific conditions, including foundation type and anchoring, and must be signed by a licensed general contractor or a civil or structural engineer or carry a Brace + Bolt verification number (CEA verification form). Eligibility for that form's discount is not the same as every possible policy term; ask the CEA or your insurer.
Worked example (hypothetical)
An owner of a 1940s raised-foundation house plans a kitchen remodel with new under-floor plumbing next spring and wants to retrofit too. Their ZIP code is eligible, and EBB registration is open now. They register, then wait. Meanwhile their designer drafts the kitchen with plumbing routes that avoid likely bracing locations, and the kitchen permit is prepared without the retrofit. If they are accepted, they follow EBB's sequence, getting the retrofit permit after acceptance and starting covered retrofit work only after EBB approves the pre-retrofit documents, coordinating with the kitchen schedule. If they are not selected, they decide whether to retrofit without a grant, with an engineer or qualified contractor, on the kitchen permit or separately.
Mistakes to avoid
- Pulling the retrofit permit before program acceptance or starting retrofit work before pre-retrofit approval.
- Assuming an eligible ZIP code or open registration means an award.
- Letting new crawlspace runs block future bracing.
- Assuming a slab or soft-story house fits a raised-foundation standard.
- Treating a retrofit as earthquake-proofing; it reduces specific risks.
Checklist
- House type and likely weaknesses identified with a professional
- Permit history reviewed
- Retrofit scope coordinated with remodel drawings
- Grant rules read; acceptance before the retrofit permit, pre-retrofit approval before construction
- Standard named in the scope; inspections planned
- Water heater secured; nonstructural hazards addressed
- Insurance verification form handled if applicable
- Scope written into the contract (BPC § 7159)
Questions that come up next
Is a seismic retrofit worth doing during a remodel?
It is often a practical time because crawlspaces, garage ceilings and walls may already be open. Whether your house needs one depends on its construction and site; have an engineer or qualified retrofit contractor assess it.
Can I start the retrofit and apply for Earthquake Brace + Bolt later?
No. EBB's participation rules say the retrofit permit must be issued only after acceptance into the program, and work started before EBB approves pre-retrofit documents makes the retrofit ineligible. Check the current rules before planning.
Does an eligible ZIP code mean I get a grant?
No. EBB's rules say registration does not guarantee acceptance; participants are selected, and houses must meet listed criteria.
Does EBB cover Eichlers or slab homes?
EBB is aimed at raised-perimeter-foundation houses. Slab-on-grade houses such as many Eichlers have different details and generally need an engineer's design.
What is a soft story house?
A house with living space above a garage or other open lower level, which the CEA describes as particularly susceptible in earthquakes. Strengthening is engineered rather than prescriptive.
Sources and further reading
- California Earthquake Authority: Strengthen Your House
- Earthquake Brace + Bolt: Rules for Participation (effective July 8, 2022)
- California Residential Mitigation Program: Earthquake Brace + Bolt, The Retrofit
- California Earthquake Authority: Dwelling Retrofit Verification Form (CEADRV 01-2025)
- California Business and Professions Code § 7159
Community questions behind this guide
These discussions identify homeowner concerns. Forum comments are personal accounts, not code or legal authority.