Short answer: build the prewire plan from a use plan, not a gadget list. Decide where your network equipment will live, where Wi-Fi access points would cover the house, which devices stay in fixed places (TV, desk, cameras, doorbell), and where you may want flexibility later. Then, while walls and ceilings are open, run tested and labeled cable to those spots, add conduit where future changes are likely, and make sure switch boxes meet current code and have room for the devices you might use. Smart devices change quickly; well-documented infrastructure lasts.
This is general information verified on 3 October 2026. Line-voltage work requires appropriate permits and licensing, and low-voltage cabling has its own code rules your installer follows.
What owners discuss
Owners planning remodels ask this often, and their answers differ. One owner with a 1900 kitchen opened to the studs said they were running new electrical, Cat 6 and speaker wire and planning dumb lights with smart switches. Another planning a major rehab listed Ethernet to every room, a wired security system and high outdoor outlets, and replies suggested conduit from basement to attic. In a thread titled If you were renovating today, commenters mentioned deeper electrical boxes, conduit, Ethernet for cameras and the doorbell, and more outlets; one owner said they rarely used most Cat 6 drops, while another argued for placing Ethernet only where devices and access points will be. A couple doing a whole-house rewire disagreed about whether Ethernet was worth it given modern Wi-Fi. Forum accounts are anecdotal and reflect personal preferences; we use them as a list of questions, not as evidence of what most people want.
Start with a use plan
Answer these before anyone pulls cable:
- Where will the internet service enter and where will the router and network switch live?
- Where would access points give good Wi-Fi coverage in your layout and construction?
- Which devices will stay in one place and benefit from a wired connection?
- Do you want cameras, a video doorbell, or wired sensors, and where?
- Which walls are you unlikely to open again for many years?
- Who will maintain this: you, a family member, or a hired installer?
An example priority list (editorial, based on a typical use plan)
The table below is our editorial suggestion for a household that streams, works from home and wants a few cameras. It is not survey data; adjust it to your plan.
| Item | Why it might be worth doing during a remodel |
|---|---|
| Cable to ceiling or high-wall access point locations | A wired backbone can improve Wi-Fi coverage compared with wireless-only mesh |
| Cable to fixed devices (TV, desk) | Stable connection where devices do not move |
| Cable or conduit to camera and doorbell locations | Many cameras and doorbells use Power over Ethernet or low-voltage wiring |
| Conduit from the hub toward attic or crawlspace | Allows some future cable changes without opening walls, within conduit limits |
| Roomier switch boxes where code and layout allow | Some smart devices are deeper than standard switches |
| Extra outlets at bedsides, TV walls, closets and outdoors | Convenience you can plan with your electrician under code |
| Additional drops elsewhere | Depends entirely on your plan |
Conduit: useful, with limits
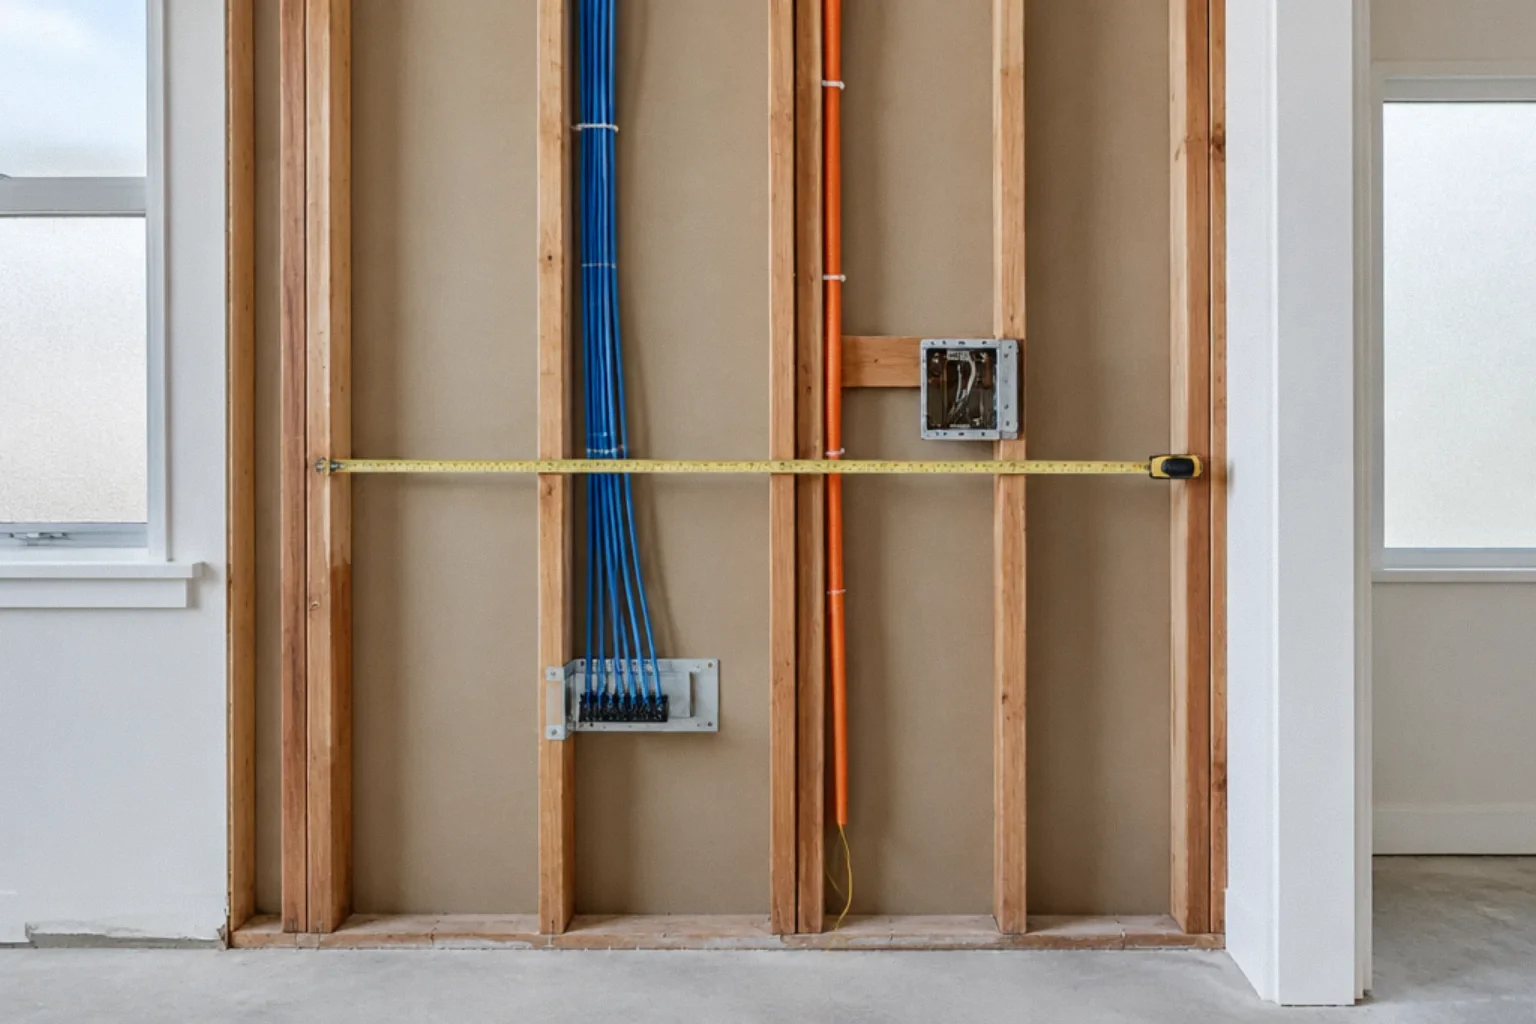
Conduit lets you pull new cable later, but it is not unlimited. Each run has a limit on how many cables it can hold, bends must respect cable bend radius and the number of bends between pull points, there must be accessible pull boxes or ends, and any penetration through a fire-resistance-rated assembly needs an approved firestop. Leave a pull string in empty conduit and label both ends.
Switch boxes and neutrals
Many in-wall smart switches need a neutral conductor. Leviton's support page, for example, says its Decora Smart Wi-Fi products require a neutral and that its separate no-neutral line exists for retrofit in homes that may lack a neutral in the switch box, noting a 2011 National Electrical Code change on neutrals in switch boxes (Leviton: do I need a neutral wire?). The code rule has exceptions, and new work must comply with the current California Electrical Code as your electrician and inspector apply it. A no-neutral product is a retrofit option for existing wiring, not permission to omit a neutral that current code requires. Ask your electrician about box size and neutrals at every switch location being rewired.
California code points that touch prewire
- Blank lighting boxes. The CEC's 2025 single-family mandatory measures summary limits the number of electrical boxes more than five feet above the floor that do not contain a luminaire or other device to the number of bedrooms, and requires them to be served by a dimmer, vacancy sensor, low-voltage wiring or fan-speed control (§ 150.0(k)1E) (CEC 2025 mandatory measures summary). This is a lighting-efficiency provision about electrical boxes for future fixtures; ask your inspector how it applies to your plan, including any high-mounted boxes for other uses.
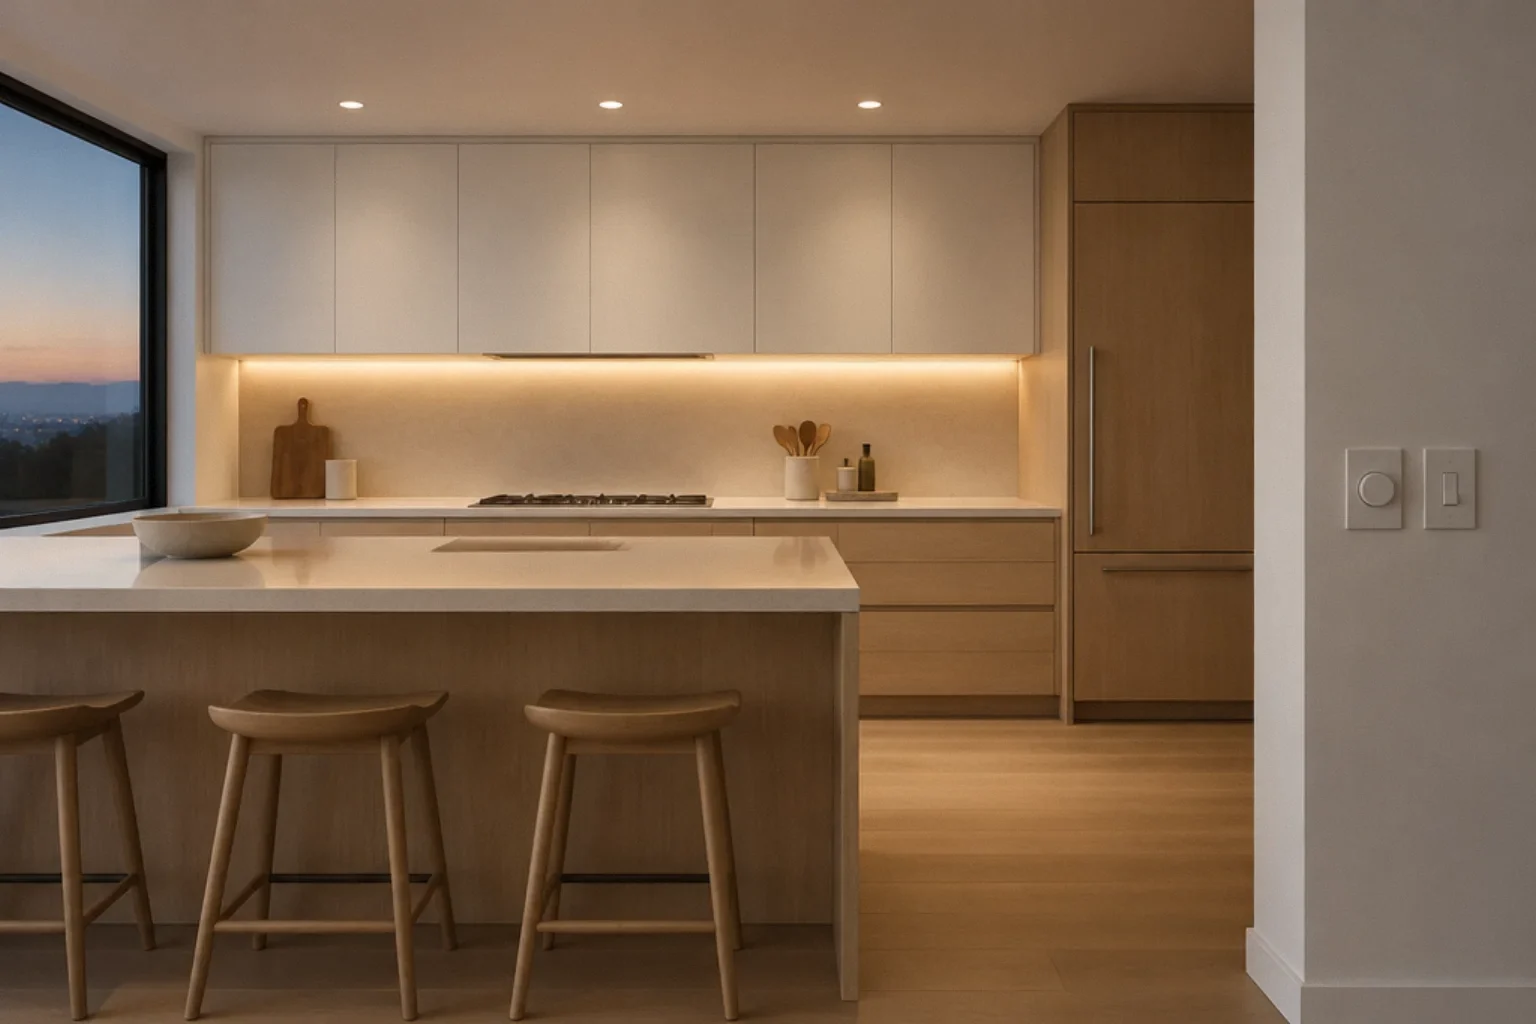
- Lighting controls. The summary requires readily accessible wall controls for lighting, dimmers in many habitable spaces with listed exceptions, and occupancy or vacancy sensors in bathrooms, garages, laundry rooms, utility rooms and walk-in closets. It permits an energy management control system if it provides the required functionality and the required physical controls (§ 150.0(k)2). Smart controls can meet these when they provide the functions; keep a reliable local wall control for every light, and do not rely only on an app or a network connection.
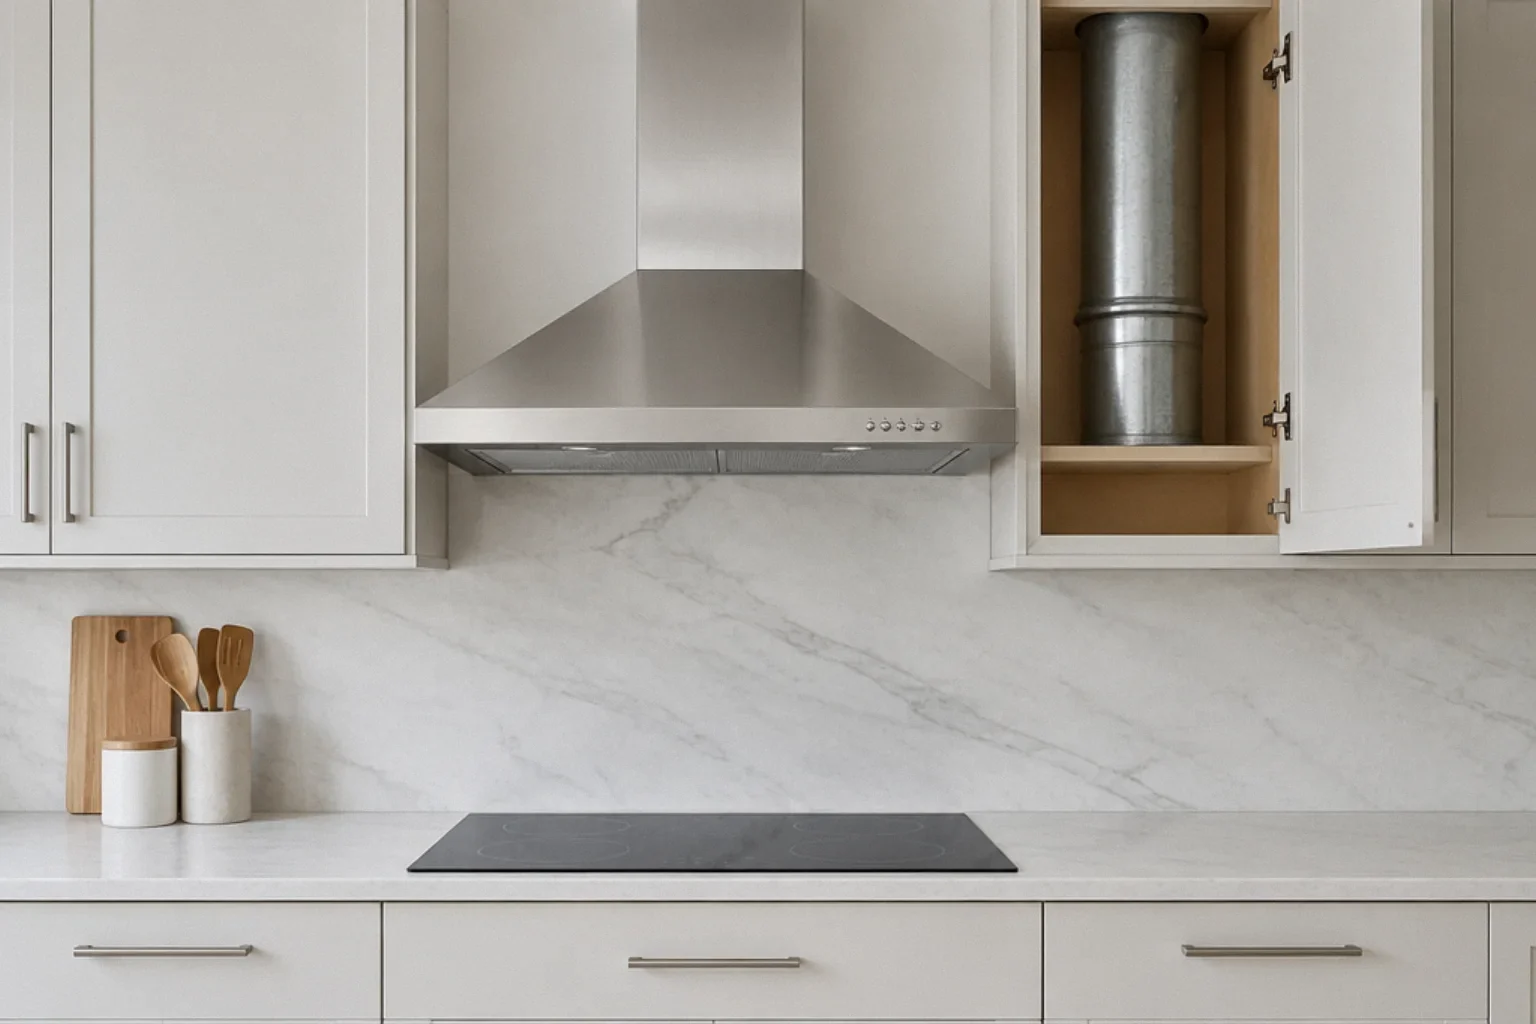
- Independent controls. Lighting integral to exhaust fans must be controlled independently of the fan, and under-cabinet lighting separately from ceiling lighting (§ 150.0(k)2G).
- Garage-to-house separation. Walls and ceilings between an attached garage and the house are a fire separation, with specific code requirements that may or may not involve a fire-resistance-rated assembly depending on the construction. Penetrations through them must maintain that separation. Your installer and inspector apply the specific rules.
- Separation from power. Low-voltage cable has separation and support requirements relative to power wiring.
The network hub
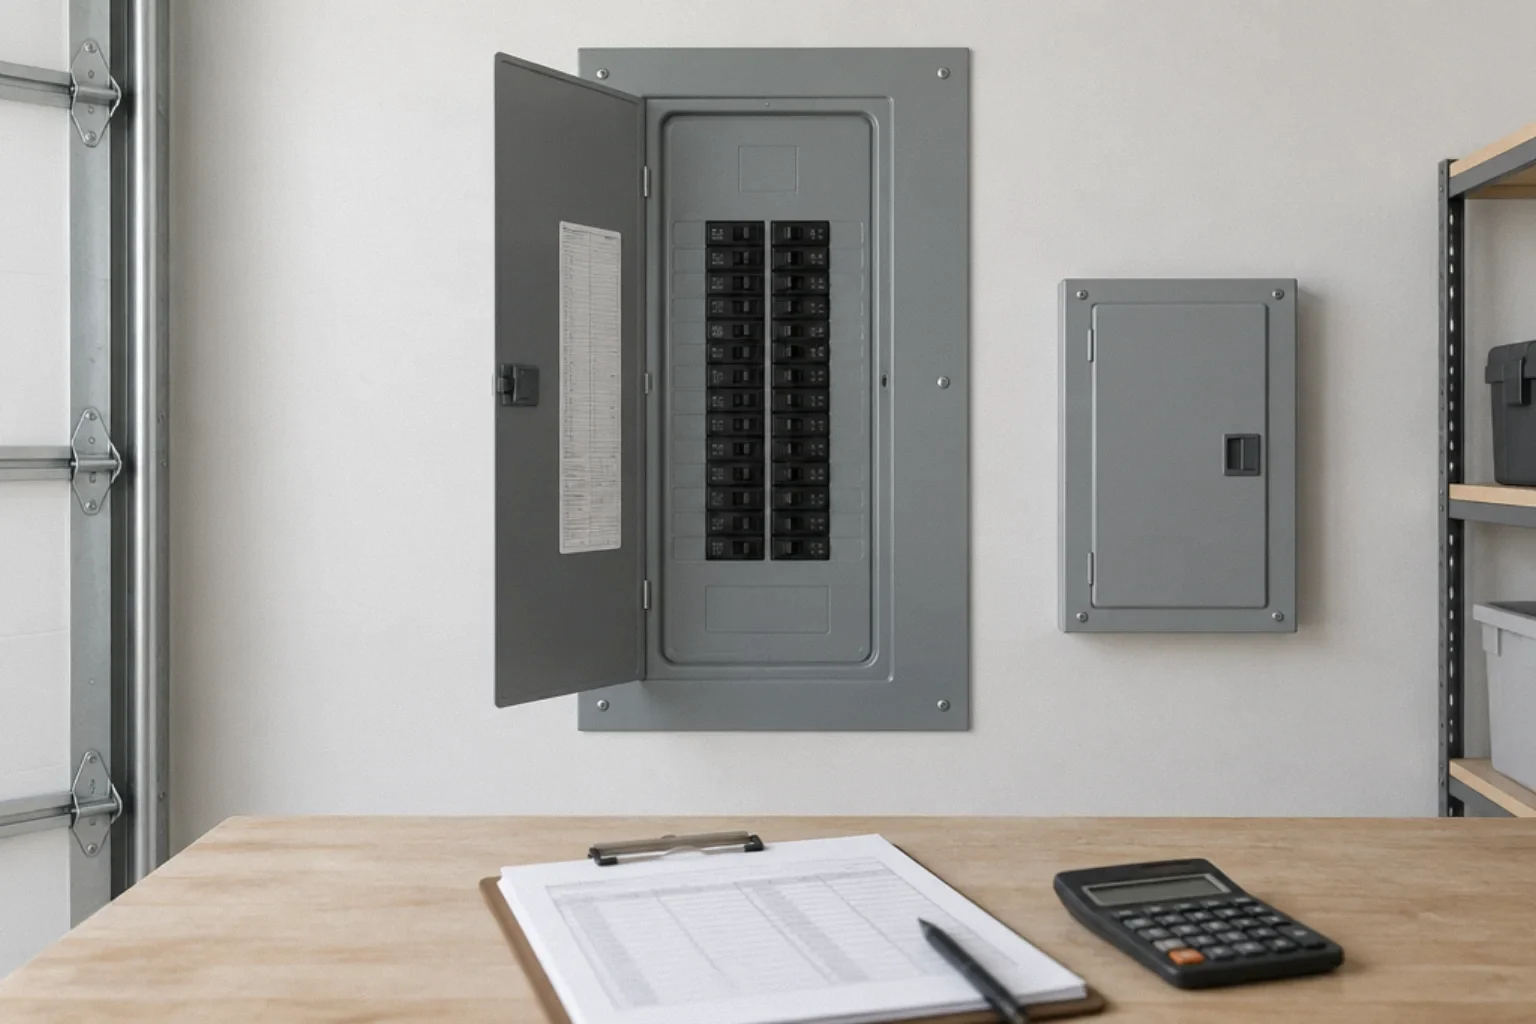
A closet full of equipment needs power (on a circuit your electrician approves), some ventilation or airflow for heat, access for service, and ideally a shelf or panel rather than a pile on the floor. Plan where the internet provider's cable enters and how it reaches the hub.
Testing, labeling and handoff
- Ask the installer to test each network cable after termination and give you the results.
- Label both ends of every cable with the same identifier.
- Photograph every wall before drywall with a tape measure in frame.
- Get a simple drawing showing each run, conduit and pull box.
- Keep the documentation with the house records for future owners.
Walkthrough: planning one floor
Picture a two-bedroom, one-level remodel where the living room, kitchen and one bedroom are open to the studs, and the router will live in a hall closet. The household's use plan: two work-from-home desks, one TV, a video doorbell and two exterior cameras.
- Hub in the hall closet with an approved outlet, a wall-mounted panel and a louvered door for airflow.
- Cable to one ceiling access point in the living area and one near the bedrooms.
- Cable to the TV wall and to each desk.
- Cable to the front door for the doorbell and to two eave locations for cameras, ending in accessible boxes.
- One conduit from the hub to the attic with a pull string.
- At rewired switch locations, boxes and neutrals per current code with room for smart devices; bathroom fan light controlled independently; sensors where required; local wall control everywhere.
- Cables tested, labeled and photographed; drawing handed over at completion.
This is illustrative; your layout and devices will differ.
Mistakes to avoid
- Pulling cable without testing, labeling or photographing it.
- Treating conduit as unlimited or burying pull points.
- Omitting neutrals or box room at switches being rewired.
- Relying only on app control for lighting.
- Penetrating the garage-to-house separation without maintaining it.
- Wiring for a specific gadget platform rather than flexible infrastructure.
Checklist
- Use plan written down
- Hub location with approved power, airflow and access
- Cable to access points and fixed devices per the plan
- Conduit with pull string where future changes are likely
- Switch boxes and neutrals per current code
- Blank lighting box count checked with your inspector
- Local wall controls for all lighting; required sensors and dimmers
- Separations and firestops maintained
- Cable test results, labels, photos and drawing handed over
- Scope written into the contract (BPC § 7159)
Questions that come up next
Should I run Ethernet to every room during a remodel?
It depends on your use plan. Owners disagree about how much they used blanket cabling. Start from where your access points, fixed devices and cameras will be, and add conduit where future changes are likely.
Do smart switches need a neutral wire?
Many do. Leviton says its Decora Smart Wi-Fi products require a neutral and offers separate no-neutral devices for retrofit. New work must meet current code as your electrician and inspector apply it; a no-neutral product is not permission to omit a required neutral.
Can I pull any cable through conduit later?
Within limits. Conduit fill, bend radius, the number of bends between pull points, accessible pull boxes and firestops at rated assemblies all constrain future pulls. Leave a pull string and label both ends.
Can smart switches meet California's lighting control rules?
They can when they provide the required functions, such as dimming or vacancy sensing, and the 2025 Energy Code summary allows an energy management system that provides the specified functionality and required physical controls. Keep a reliable local wall control for every light.
What should I get from the installer at the end?
Cable test results, labels matching at both ends, photos of every wall before drywall, and a drawing of runs, conduit and pull boxes.
Sources and further reading
Community questions behind this guide
These discussions identify homeowner concerns. Forum comments are personal accounts, not code or legal authority.