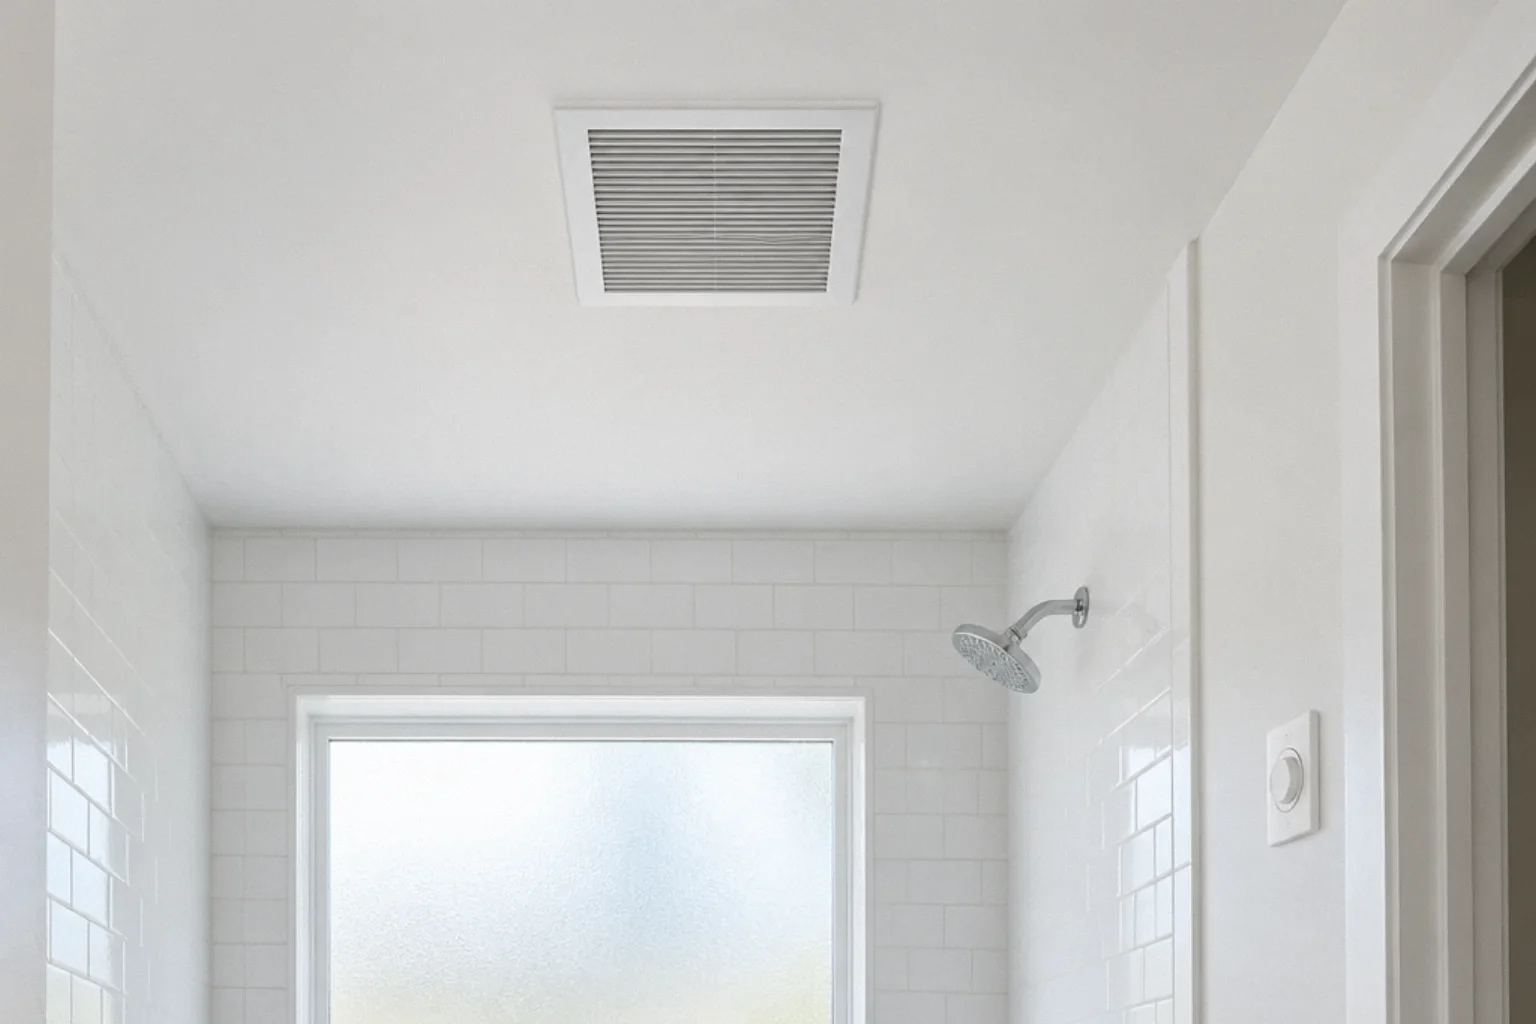
Short answer: a bathroom with a tub or shower needs a fan that is ducted all the way to a proper exterior termination, moves enough air through the actual duct run, is quiet enough to be used, and is controlled so it keeps running until moisture clears. One failure worth checking is a duct that ends loose in an attic or other cavity, or a termination that lets moist air re-enter. For new homes, California's 2025 CALGreen code requires bathroom fans to be ENERGY STAR compliant, ducted to terminate outside the building, and, unless the fan is part of a whole-house ventilation system, controlled by an adjustable humidity control (HCD: 2025 CALGreen Residential Mandatory Measures, § 4.506.1). How that applies to a remodel depends on scope and on local amendments, so check your department's current handout.
This is general information verified on 3 October 2026, focused on single-family homes. Condos and apartments in multifamily buildings can fall under different provisions and association rules.
What goes wrong, in owners' words
In a thread about mold after window replacement, one commenter described a bathroom vent that had come disconnected in the attic, so humid shower air went straight into the attic space. An owner in a 1950s West Coast house described condensation on walls under bedroom windows despite running a dehumidifier. In a thread about mold on windows, replies pointed to ventilation and humidity control. Forum accounts are anecdotal and moisture problems have many causes, including leaks; they illustrate why the duct and controls matter as much as the fan. For mold found during a remodel, see mold found when opening a wall.
What the codes say, and how scope matters
- CALGreen § 4.506.1 (as summarized by HCD): each bathroom (a room with a tub, shower or tub/shower) must be mechanically ventilated; fans must be ENERGY STAR compliant and ducted to terminate outside the building; unless part of a whole-house ventilation system, fans must have a humidity control adjustable from 50% or less up to a maximum of 80%, which may be a separate component; and lighting integral to the fan must comply with the Energy Code.
- CALGreen scope for remodels. HCD's summary of § 301.1.1 says CALGreen applies to additions or alterations that increase a building's conditioned area, volume or size, and only within the area of the addition or alteration. Cities can adopt local amendments that go further. San Ramon's current bathroom handout, for example, lists humidity control when increasing a bathroom's volume, eliminating an openable window, or adding or replacing a fan (San Ramon Bathroom Remodel Requirements, May 2026). Ask your department which applies to your project.
- Energy Code. The CEC's 2025 single-family mandatory measures summary requires local exhaust in bathrooms, demand-controlled or continuous, with airflow measured by the installer and a sound rating (§ 150.0(o)1G), backdraft or automatic dampers on fans exchanging air with the outdoors (§ 150.0(m)7), and lighting integral to exhaust fans controlled independently of the fan (§ 150.0(k)2G) (CEC 2025 mandatory measures summary).
- Local airflow and termination values. San Ramon's handout lists minimum airflow for intermittent and continuous fans and a minimum termination distance from openings; your city may list its own.
Controls: keep fan and light independent
Because the Energy Code requires lighting integral to an exhaust fan to be controlled independently of the fan, the safest plan is separate controls for the fan and its light, plus the humidity control. Some local handouts describe arrangements where a humidity control keeps the fan running after a shared switch turns the light off; do not assume that is acceptable without your building department's explicit current approval.
Duct route and termination
- Never discharge into a cavity. A duct ending in an attic, joist bay, wall cavity or crawlspace is not exterior discharge and can wet insulation and framing.
- Use a proper exterior termination. Roof caps, wall caps and soffit-mounted terminations designed for exhaust can all be legitimate when they meet code clearances and the manufacturer's instructions. The problem is an improvised end near an intake vent where moist air can be drawn back in, not soffit locations as such.
- Short, smooth, sized correctly. Long, bent or undersized ducts cut delivered airflow, which is why installers measure it. Use the duct size and maximum length in the fan's instructions.
- Seal and support. Seal joints, support the duct, and insulate it where it runs through cold spaces to limit condensation inside the duct.
- Damper. Include a backdraft damper at the fan or termination.
Location over a tub or shower
A fan or fan-light installed over a tub or shower must be listed for that location, and some manufacturers require GFCI protection for such installations. San Ramon's handout also notes that luminaires within the tub or shower zone must be marked for damp or wet locations. Follow the fan's listing and instructions and your electrician's guidance.
Walkthrough: designing a fan for an upstairs bath
A hypothetical upstairs bathroom in a two-story house has a 1980s fan that is loud, so nobody runs it. With the ceiling open, the contractor finds the old flex duct ending loose in attic insulation and a long sagging run toward the eave.
- Route. The designer picks the shortest practical path: up through the roof with a listed roof cap, rather than a long run to an eave near a soffit intake. The new duct is smooth, the size the fan requires, sealed and insulated in the attic.
- Fan. A quieter model rated for the room, listed for installation over the shower area, with a built-in humidity control, chosen after checking its rated airflow at the duct length planned.
- Controls. Separate wall controls for fan and light; vacancy sensor for the main light, as the Energy Code requires for bathrooms.
- Noise. Fan mounted with isolation per instructions; duct secured so it does not rattle.
- Handoff. Installer measures airflow at the grille, records it for inspection, shows the owner how to set the humidity control and clean the grille, and photographs the duct route before the ceiling closes.
Choosing a fan
| Feature | What to look for |
|---|---|
| Airflow | Certified rating at a realistic duct pressure; meets your local minimum |
| Sound | Certified sound rating; quieter fans are more likely to be used |
| Humidity control | Built-in or compatible separate control, adjustable |
| Listing | Listed for installation location, including over a tub or shower if applicable |
| Energy | ENERGY STAR compliance where CALGreen applies |
The Home Ventilating Institute's certified products directory lists rated airflow and sound for many fans.
Mistakes to avoid
- Ending the duct in an attic, joist bay or crawlspace.
- Reusing an old duct without checking where it goes.
- Choosing a loud fan that people avoid.
- Sharing a switch between fan and light without explicit approval.
- Installing a fan over the shower that is not listed for that location.
- Starting new ducting or fan work without checking and obtaining the required permits.
Checklist
- Scope checked: which CALGreen and local requirements apply
- Shortest practical route to a proper exterior termination with damper
- Duct size and length per the fan instructions; sealed, supported, insulated in cold spaces
- Fan listed for its location; airflow and sound ratings checked
- Humidity control included where required
- Independent fan and light controls
- Airflow measured after installation; owner shown controls and maintenance
- Permit pulled; fan and duct details in the contract (BPC § 7159)
Questions that come up next
Can a bathroom fan vent into the attic?
No. It must discharge outside the building through a proper termination. A duct ending in an attic or other cavity can wet insulation and framing.
Do bathroom fans in California need a humidity control?
CALGreen section 4.506.1 requires humidity control for bathroom fans unless they are part of a whole-house ventilation system. For remodels, CALGreen applies to additions or alterations that increase conditioned area, volume or size, within that area, and cities may adopt broader local rules. San Ramon, for example, lists fan replacement as a trigger. Ask your department.
Is a soffit termination allowed?
A soffit-mounted exhaust termination designed for the purpose can be acceptable when it meets code clearances and the manufacturer's instructions. The problem is an improvised duct end near an intake vent where moist air can be drawn back into the attic.
Can the fan and light be on the same switch?
The 2025 Energy Code requires lighting integral to an exhaust fan to be controlled independently of the fan. The safest approach is separate controls unless your building department explicitly approves another arrangement.
Does a fan over the shower need special listing?
Yes. A fan or fan-light installed over a tub or shower must be listed for that location, and some manufacturers require GFCI protection. Follow the product's listing and instructions.
Sources and further reading
- California HCD: 2025 CALGreen Residential Mandatory Measures (HCD SHL 625, Rev. 11/25)
- City of San Ramon: Bathroom Remodel Requirements (updated May 2026, 2025 code cycle)
- California Energy Commission: 2025 Single-Family Residential Mandatory Requirements Summary
- Home Ventilating Institute: Certified Products Directory
- California Business and Professions Code § 7159
Community questions behind this guide
These discussions identify homeowner concerns. Forum comments are personal accounts, not code or legal authority.