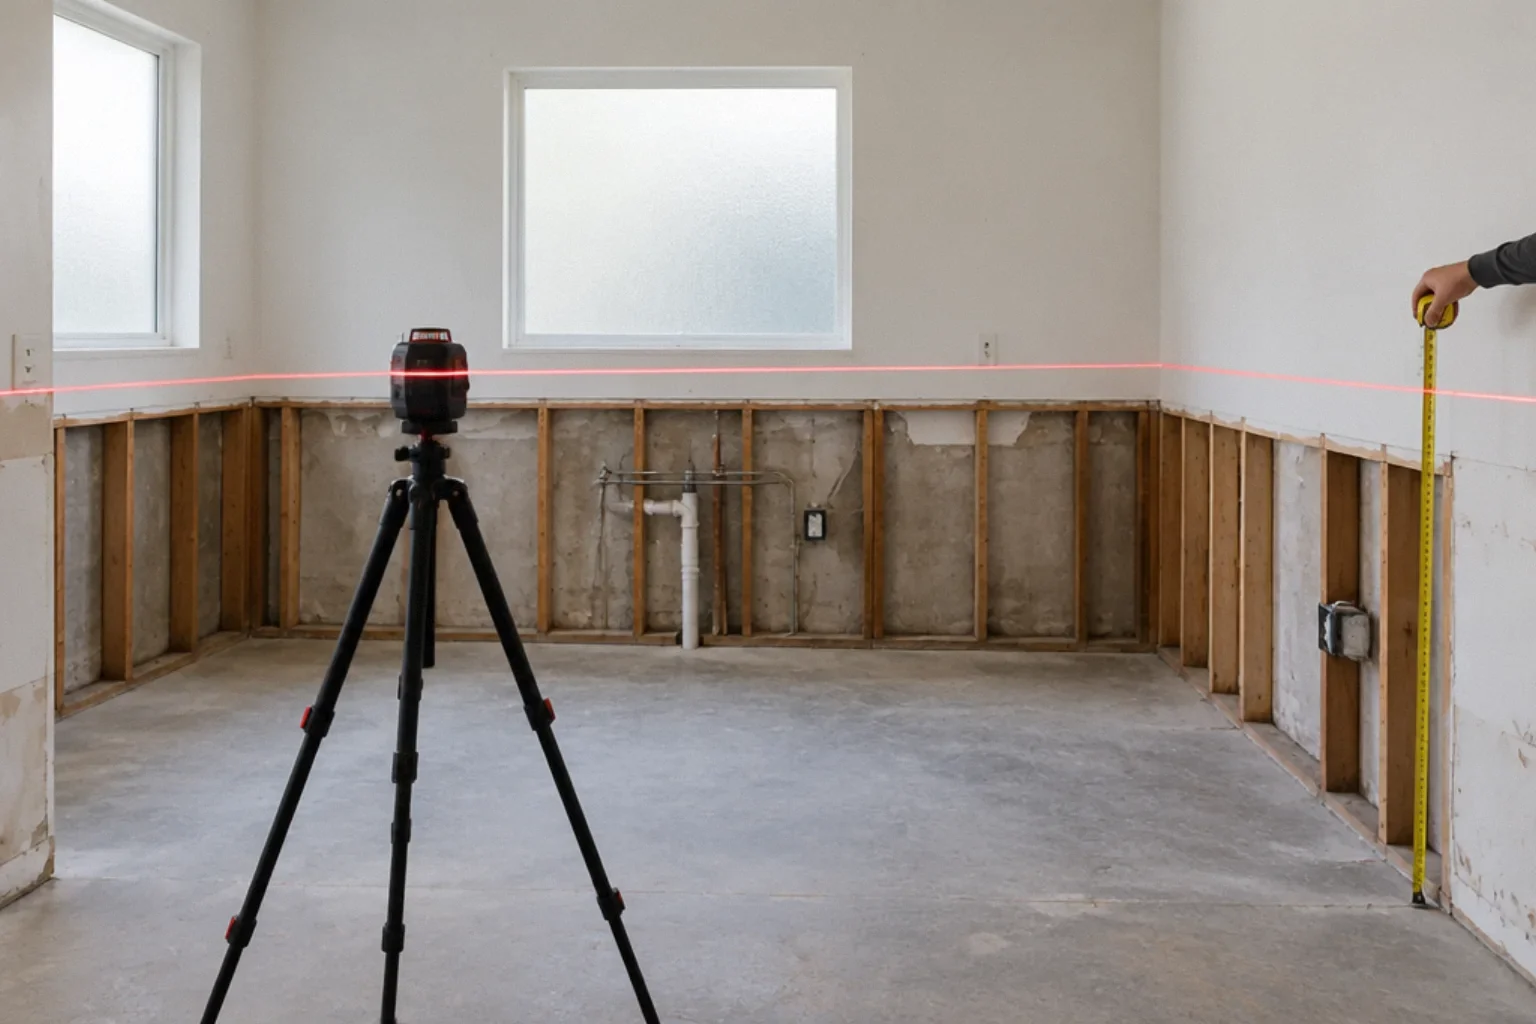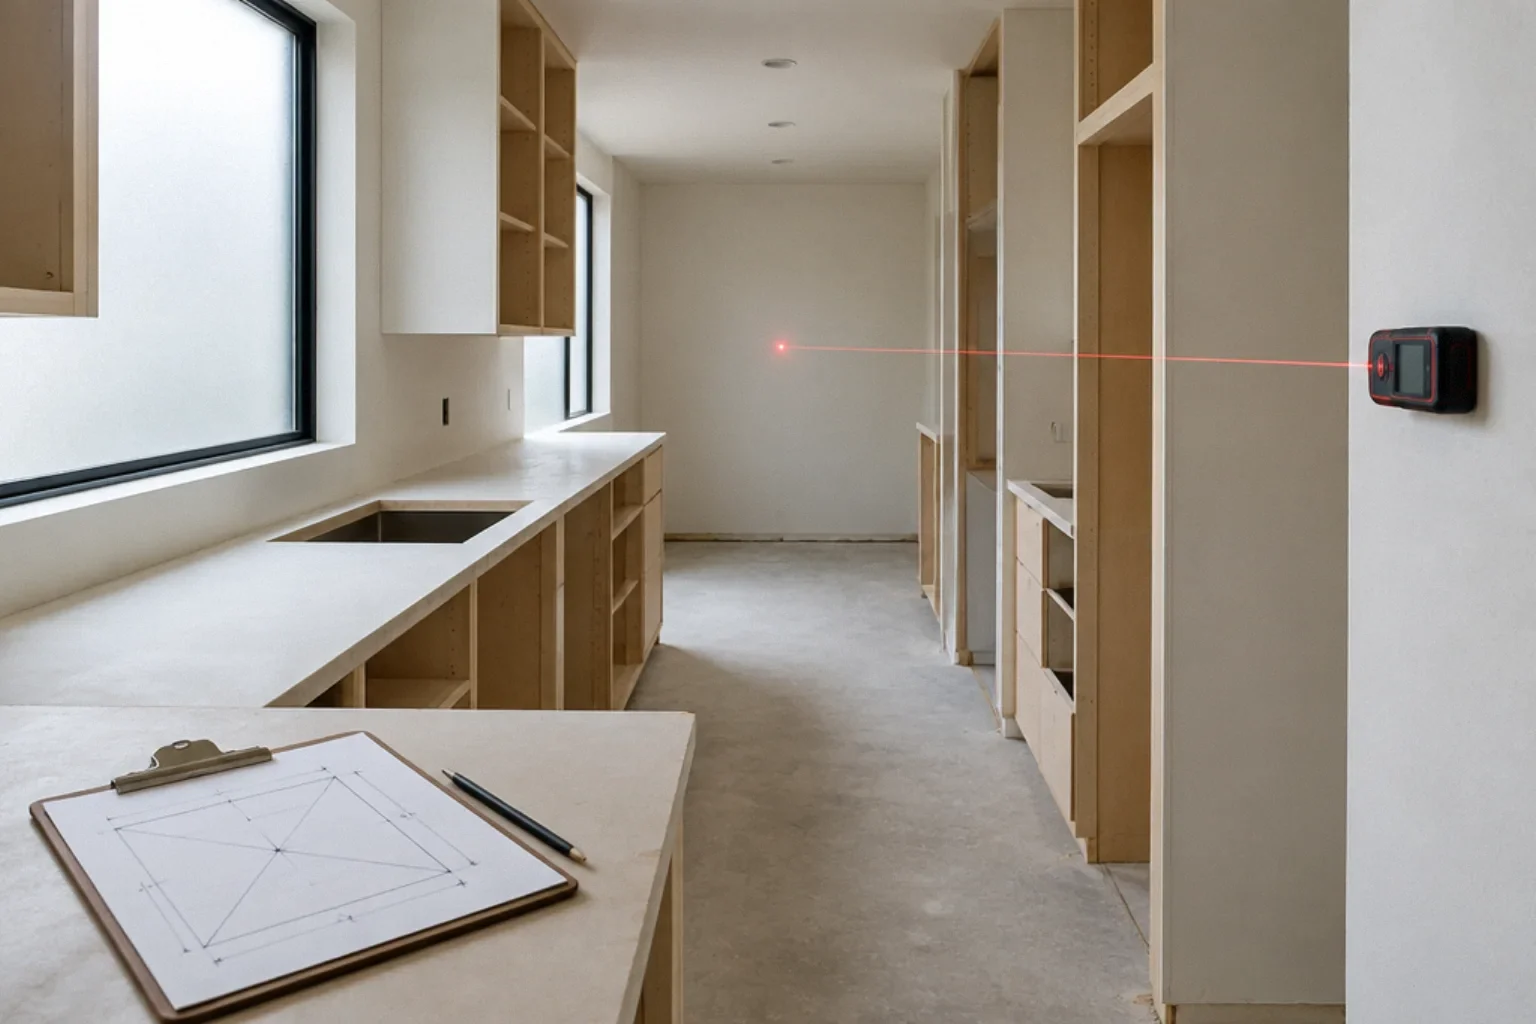
Short answer: a laser measure is excellent for quickly capturing room lengths, widths and ceiling heights, especially when you work alone, and for rough area and volume estimates during planning. It is less reliable on glass, shiny or dark surfaces, in bright sunlight, at steep angles, and when you forget which end of the tool it measures from. Use it to build an accurate sketch, then confirm fit-critical dimensions (cabinet runs, window and door openings, appliance spaces) with a tape at several points, and let the installer take final field measurements before anything custom is ordered.
This is general information verified on 3 October 2026.
What owners say
A DIYer posted that a laser measure changed how they do home projects, describing it as faster and more accurate when working alone; replies mentioned using a laser level to keep framing plumb and a new stud finder. A house hunter joked that bringing a laser measure to open houses was overkill for measuring rooms, and a commenter suggested bringing a moisture meter as well. Forum accounts are anecdotal; they capture the tool's appeal and the temptation to trust its readout without context.
What one manual says about accuracy, reference points and checks
Bosch's GLM 40 manual is a useful example of what to look for in your own tool's manual (Bosch GLM 40 operating instructions). It gives a typical accuracy figure with larger, distance-dependent deviations in unfavorable conditions such as bright sunlight or poorly reflecting targets; lists surfaces that can cause faulty readings, including glass, water, polished metal and porous or rough materials; describes selecting either the rear or front edge of the tool as the reference, with the rear edge preset each time it is switched on; and describes an accuracy check on a known indoor distance, recommended after a drop or severe conditions. Other models may have different reference options and checks, so read yours.
Why the reference point causes so many errors
If a tool measures from its back edge and you hold its front edge to the wall, or the reverse, every reading is off by the length of the tool. That is enough to make a cabinet filler or appliance space wrong. Confirm the reference setting on the display before each set of measurements.
Accuracy versus repeatability
Measuring the same distance several times and getting tightly clustered readings shows repeatability, not accuracy; a tool can repeat the same wrong number. Compare readings with a distance whose length you know independently, as the manual's check does, and log the result so you can see drift over time.
A measuring routine for remodel planning
- Sketch first. Draw the room roughly, including doors, windows, outlets, vents, plumbing and obstructions.
- Measure each wall at two heights. For a kitchen, measure at about counter height and near the floor; walls are rarely perfectly straight, and the smaller dimension usually governs.
- Measure opposite walls and diagonals. If opposite walls are equal in length and the two diagonals are equal, the room is rectangular with square corners. Equal diagonals alone do not prove that; a room with unequal opposite walls can have equal diagonals and still be out of square. For irregular rooms, measure angles at the corners that matter, such as cabinet corners, with a framing square.
- Ceiling heights at several points. Floors and ceilings can slope; record the lowest height where tall cabinets or a hood will go.
- Openings by tape. Measure window and door openings and appliance spaces with a tape, at top, middle and bottom.
- Note what will change. If drywall, flooring or tile will be added or removed, record the planned thickness; finished dimensions differ from rough ones.
- Photograph with a tape in frame for later reference.
Laser or tape?
| Task | Better tool | Why |
|---|---|---|
| Room length, width, ceiling height | Laser | Fast, one person, long distances |
| Area and volume estimates | Laser with calculation functions | Built-in math for paint, flooring or heat-pump sizing inputs |
| Window and door openings | Tape | Short, fit-critical; multiple points needed |
| Appliance spaces and cabinet fillers | Tape | Small tolerances; laser reference errors matter |
| Measuring to glass, mirrors, shiny tile | Tape, or laser with target plate | Reflective surfaces can cause faulty laser readings |
| Outdoors in bright sun | Tape, or laser with target plate | Bright light reduces laser range and reliability |
Measurements for quotes versus measurements for orders
Your measurements are good for planning, rough budgets and comparing bids on the same scope. Custom items such as cabinets, countertops, windows and shower glass should be ordered from the installer's or fabricator's field measurements, taken under the conditions their instructions require (for example, countertops are commonly templated after cabinets are set). Put responsibility for final field measurements in the contract. A California home improvement contract must describe the work and significant materials (BPC § 7159), and a line such as "contractor to field-verify all dimensions before ordering custom materials" helps assign responsibility if something does not fit. See sequencing orders around lead times.
Safety
Follow the laser warnings on your tool's label and in its manual, including never aiming the beam at people or staring into it. The FDA groups laser products into hazard classes, with higher classes carrying greater potential for injury (FDA: laser products and instruments).
Walkthrough: measuring a galley kitchen for bids
A hypothetical owner wants three bids on a galley kitchen. They sketch both walls, use the laser for overall lengths at counter height and floor level, and find one wall is about 1/2 inch shorter at the floor. Opposite walls are close in length but the diagonals differ by roughly 3/8 inch, so the room is slightly out of square. They tape-measure the window and doorway at three heights, note that new tile backsplash and a thicker floor will change finished dimensions, and send the same sketch and photos to all three bidders, with a note that the selected contractor must field-verify before ordering cabinets.
Checklist
- Reference point set correctly for each measurement
- Each wall measured at two heights; opposite walls and diagonals recorded
- Ceiling heights at several points
- Openings and appliance spaces measured by tape at multiple points
- Reflective or bright-light targets handled with a target plate or tape
- Planned finish thicknesses noted
- Tool accuracy checked if dropped
- Contract assigns final field verification before custom orders
Questions that come up next
How accurate is a laser measure?
It depends on the model and conditions; the manual states typical accuracy and larger deviations in conditions such as bright light or poorly reflecting targets. For room planning, typical accuracy is usually ample; user error is the bigger risk.
Why was my laser measurement off by several inches?
Check the reference setting. If the tool measures from one edge and you hold the other edge to the wall, every reading is off by the tool's length. Reflective surfaces, steep angles and bright light can also cause errors.
Can I order cabinets from my own laser measurements?
Use your measurements for planning and bids, but have the installer or supplier take final field measurements before ordering custom cabinets, countertops or windows, and put that responsibility in the contract.
How do I check my laser measure?
Follow your manual's accuracy check, which typically uses a distance you know independently. Remember that consistent readings show repeatability, not accuracy; compare with the known length. Check again after a drop or extreme temperature change.
Do equal diagonals mean my room is square?
Only if opposite walls are also equal in length. Equal diagonals with unequal opposite walls can still mean out-of-square corners. For irregular rooms, check key corners with a framing square.
Sources and further reading
Community questions behind this guide
These discussions identify homeowner concerns. Forum comments are personal accounts, not code or legal authority.