Short answer: before arguing about whether something is "level," figure out which property matters and what tolerance applies. Level and plumb are about orientation; flat is about local bumps and dips; square is about corner angles. Each is measured differently, and the applicable tolerance usually comes from the product manufacturer's instructions, industry standards referenced in your contract, the contract itself, and the building code. Contractors also have code and workmanship obligations even where a contract is silent. Measure carefully with simple tools, record what you find with photos, compare it with that tolerance, and raise it in writing while the contractor is still on the job.
This is general information verified on 3 October 2026. Our measurements are not a substitute for a qualified professional's evaluation in a dispute.
Why owners end up measuring
An owner of a new vinyl plank floor felt hollow spots and was told by the contractor that the subfloor had been sanded and the spots were "within 1/8 inch," which was "to spec." Another owner asked who to call about a plank edge that sat higher than its neighbor. An Australian homeowner used a laser to show that a new brick wall was far out of level, and the bricklayer disputed the result. A kitchen remodel owner who still owed about 13% of the contract asked whether to withhold payment until defects were fixed. Forum accounts are anecdotal; they show that "within spec" only means something once you know whose spec, measured how.
Know which property you are checking
| Property | What it means | Tool |
|---|---|---|
| Level | Horizontal relative to gravity | Spirit level or verified laser |
| Plumb | Vertical relative to gravity | Spirit level, plumb bob or verified laser |
| Flat | No local humps or dips over a given length | Straightedge and feeler or tape |
| Square | Corners at 90 degrees | Framing square; diagonals on a rectangle with equal opposite sides |
| Lippage | Height difference between adjacent tile edges | Straightedge or edge gauge; careful feel |
A floor can be flat but not level (a uniform slope), or level overall but wavy. A shower floor is supposed to slope to the drain. Measuring the wrong property leads to the wrong conclusion.
Find the tolerance that applies
- Flooring flatness. Manufacturers state subfloor flatness limits. Mohawk's SolidTech vinyl instructions, for example, say unevenness over 3/16 inch in 10 feet or 1/8 inch in 6 feet must be leveled, and that underlayment will not correct subfloor unevenness (Mohawk SolidTech installation instructions). A flatness limit applies over the span the instructions state; it should not be scaled down proportionally to judge every shorter length, and "within 1/8 inch" means nothing until you know over what span it was measured. Also, a straightedge on top of a finished floating floor measures the finished surface, not the subfloor beneath it.
- Tile lippage. Allowable lippage depends on the applicable standard, the tile or stone type, joint width and the actual warpage of the tile, so there is no single universal number. A tile consultant's explainer describes how the ANSI A108.02 lippage provision works and notes that angled light can make compliant tile look uneven, which it calls perceived lippage (CTASC: acceptable lippage). If lippage is in dispute, ask which standard the installer followed and consider an independent qualified tile inspector.
- Cabinets, trim and openings. Manufacturers' installation instructions and your contract may state tolerances. If neither does, discuss expectations before work starts.
- The contract. A California home improvement contract must describe the work and significant materials (BPC § 7159). Writing "installed per manufacturer's instructions" and naming relevant standards gives both sides a reference.
How to measure fairly
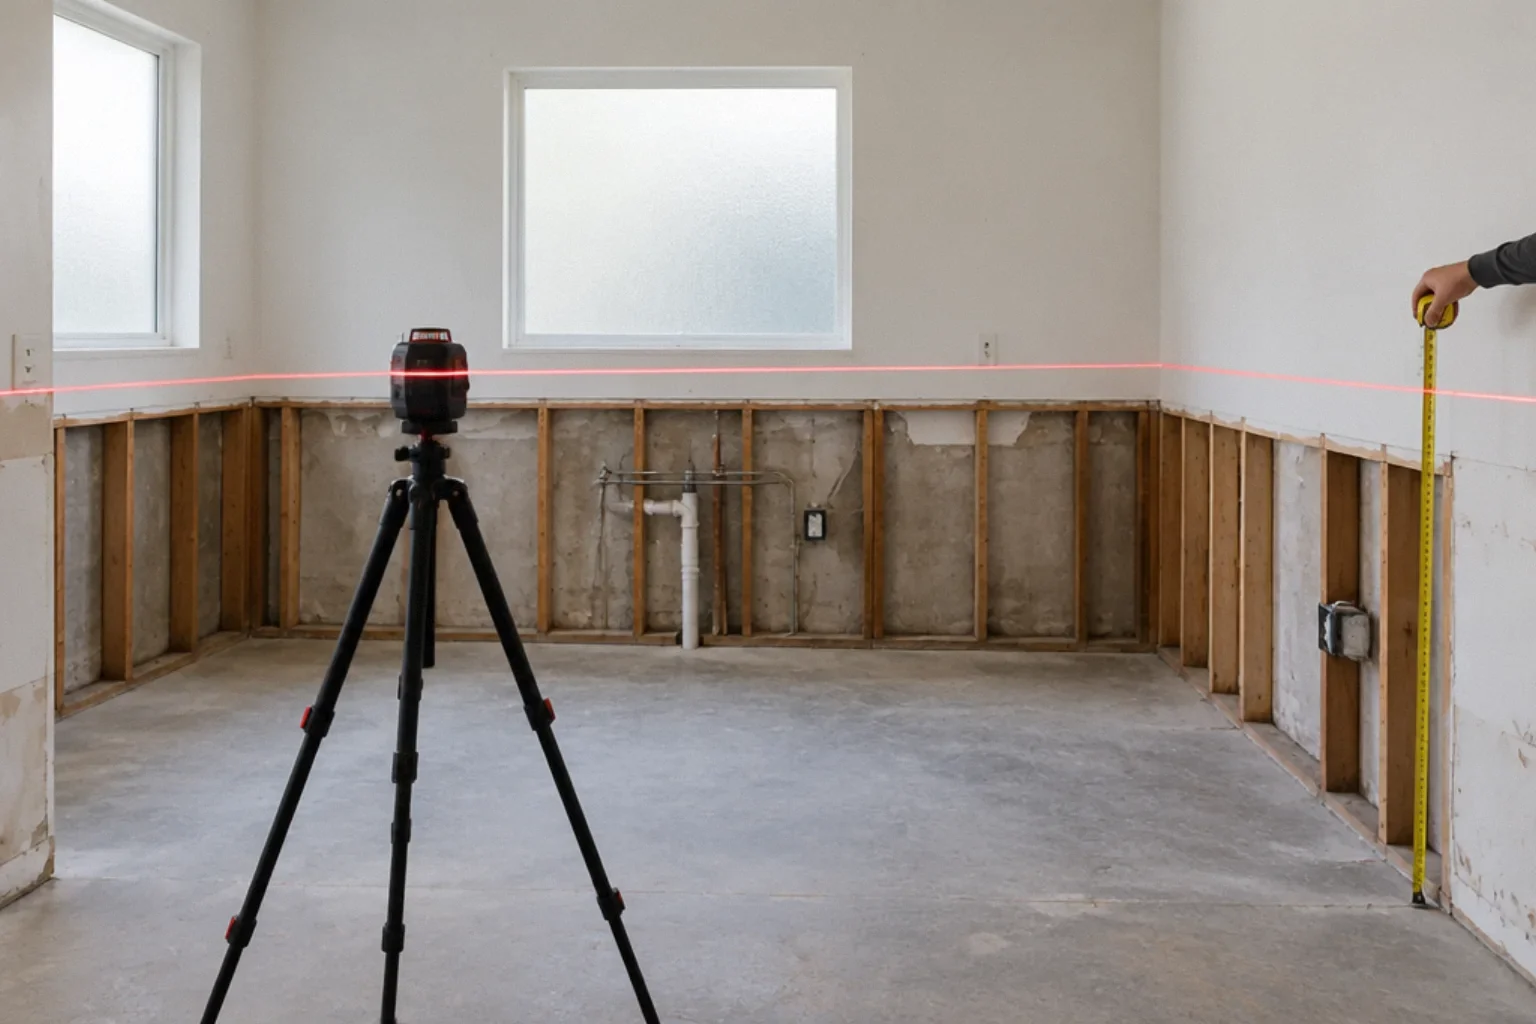
- Check your tools. Put a spirit level on a flat surface, mark its position, reverse it end for end in exactly the same spot, and compare where the bubble sits relative to its lines each time; if the bubble position differs between the two orientations, the level is off. For a laser, use its manual's check. For a straightedge, sight along it or compare it with another.
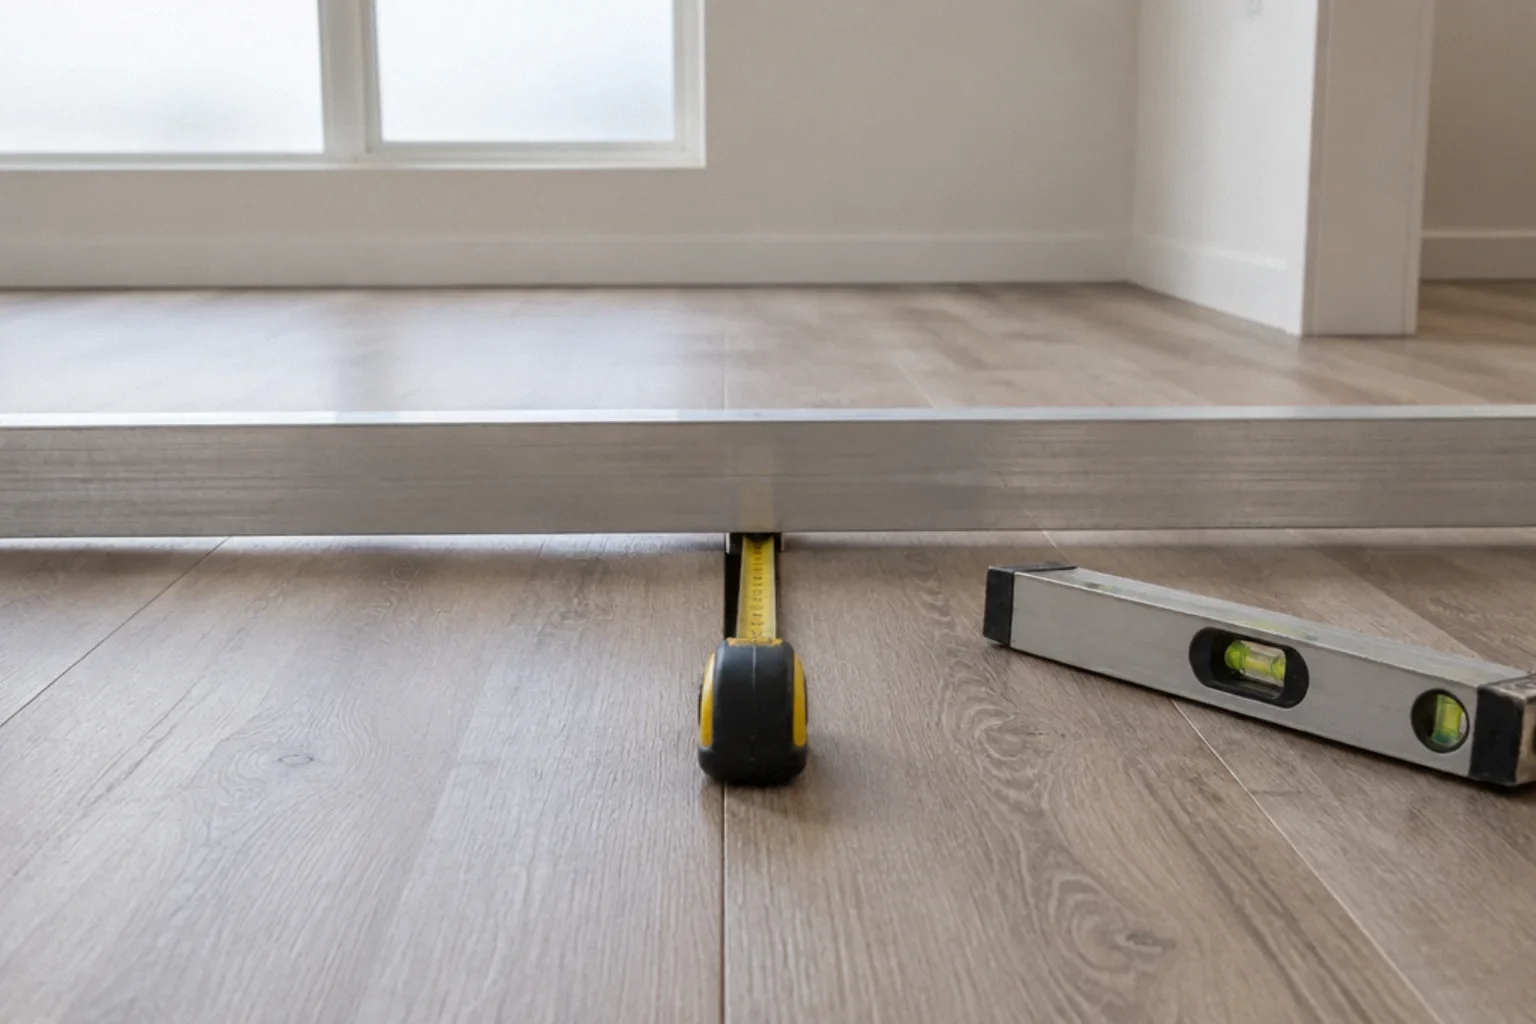
- Flatness: lay a straightedge of the length the tolerance specifies (for example 6 or 10 feet) in several directions; slide a tape or feeler under the gap at the worst point and record it.
- Level and plumb: take readings at several points, not one spot.
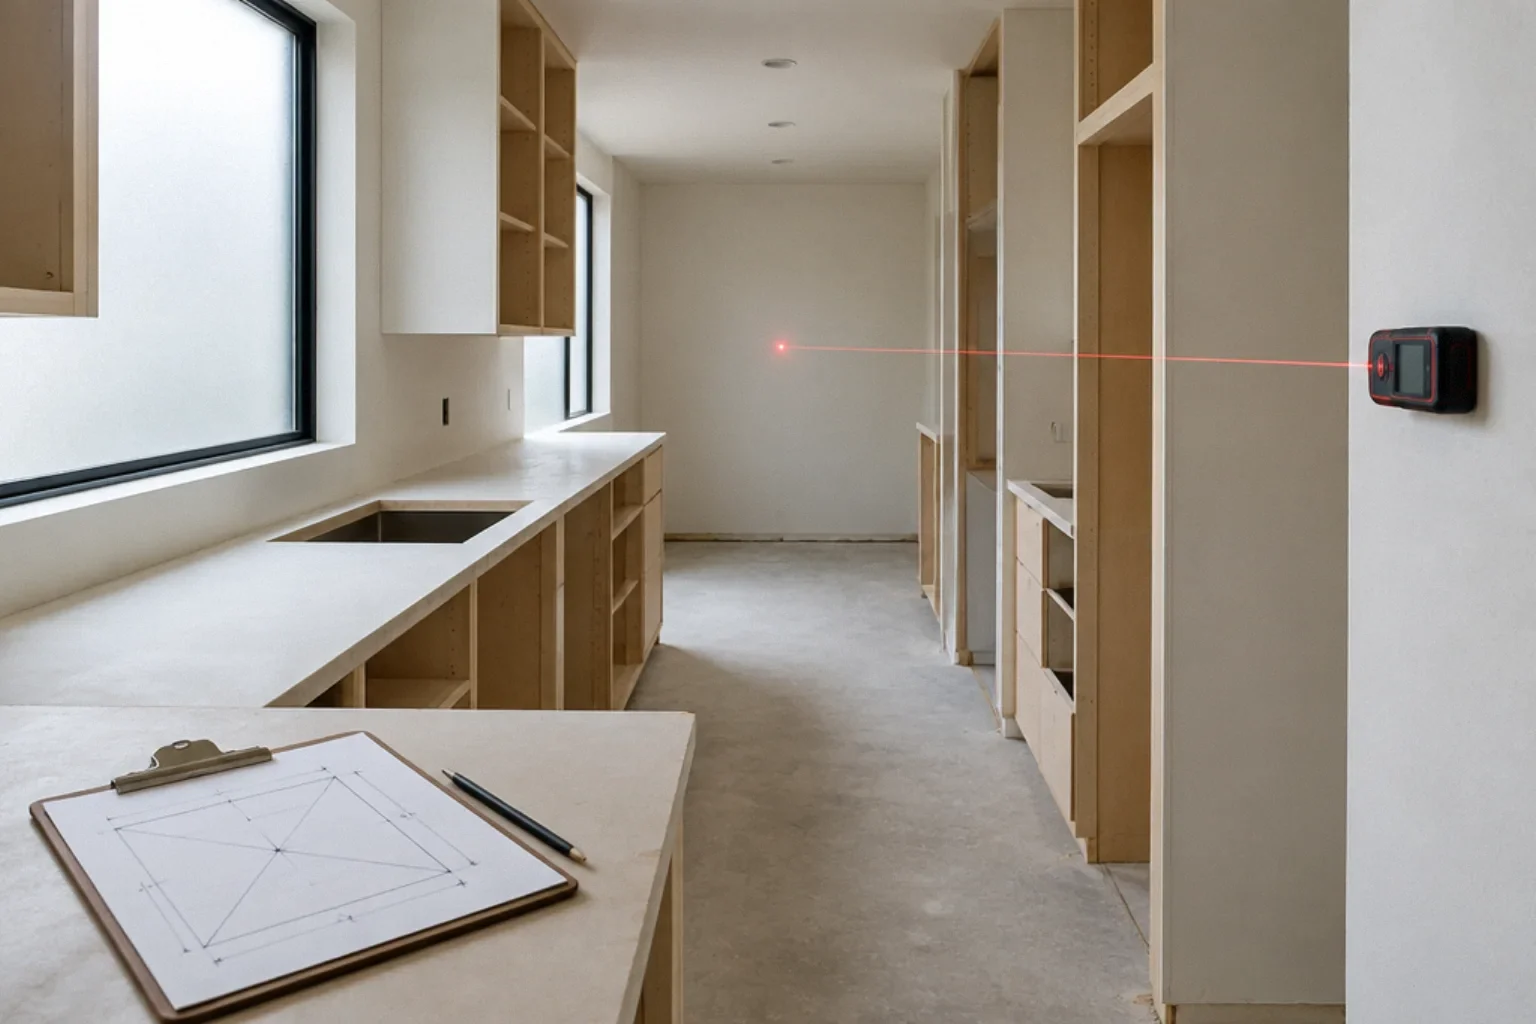
- Square: for a rectangular opening or room, measure opposite sides and both diagonals; equal opposite sides and equal diagonals indicate square corners. Otherwise use a framing square at the corner.
- Lippage: lay a short straightedge across the joint, or use a lippage gauge; look at it with light from several angles, including straight overhead, to separate real lippage from shadow.
- Document: photograph the tool and tape in place with the reading visible, and note the location on a sketch.
Raising a concern
- Raise it early, ideally before the next layer covers it. Problems under flooring or behind tile are much cheaper to fix before finish work.
- Put it in writing, with photos, the measured values, and the tolerance you are comparing against. See communicating with a contractor in writing.
- Ask the contractor to measure too. Agree on method and tolerance; misunderstandings often come from different methods.
- Keep paying what is earned, and understand the limits of withholding; see withholding final payment until defects are fixed.
- Use official channels if needed. CSLB's construction checklist suggests asking before hiring whether the contractor will fix workmanship issues after completion, and keeping project documents, payments and pictures in a job file (CSLB Construction Project Checklist). CSLB explains complaint timing on its page about what happens after you file a complaint, including longer periods for some hidden structural defects; court deadlines are separate. See CSLB complaints and bond claims.
Worked example: a vinyl plank floor that feels hollow
A hypothetical owner's new floating vinyl plank floor feels soft in two spots. A straightedge on the finished floor shows a visible gap at one spot and little at the other, but the owner knows that measuring on top of the planks cannot prove what the subfloor beneath is doing. They photograph the finished-surface measurements, mark the spots, and write to the contractor before baseboards go back on, attaching the photos and the page of the installation instructions with the subfloor flatness limits. They ask the contractor to lift planks at both spots together so the subfloor can be measured over the span the instructions specify. With planks up, the first spot exceeds the limit and is corrected; the second is within it, and the softness is traced to a different cause the contractor addresses. The owner records the agreement in writing.
Mistakes to avoid
- Using an unchecked level or laser.
- Measuring level when the tolerance is about flatness, or vice versa.
- Judging tile under low-angle light alone.
- Waiting until the job is done to raise an issue that the next trade will cover.
- Arguing in texts without measurements, photos or the source of the tolerance.
Checklist
- Property identified: level, plumb, flat, square or lippage
- Tolerance located in manufacturer instructions, standards, contract or code, including the span it applies to
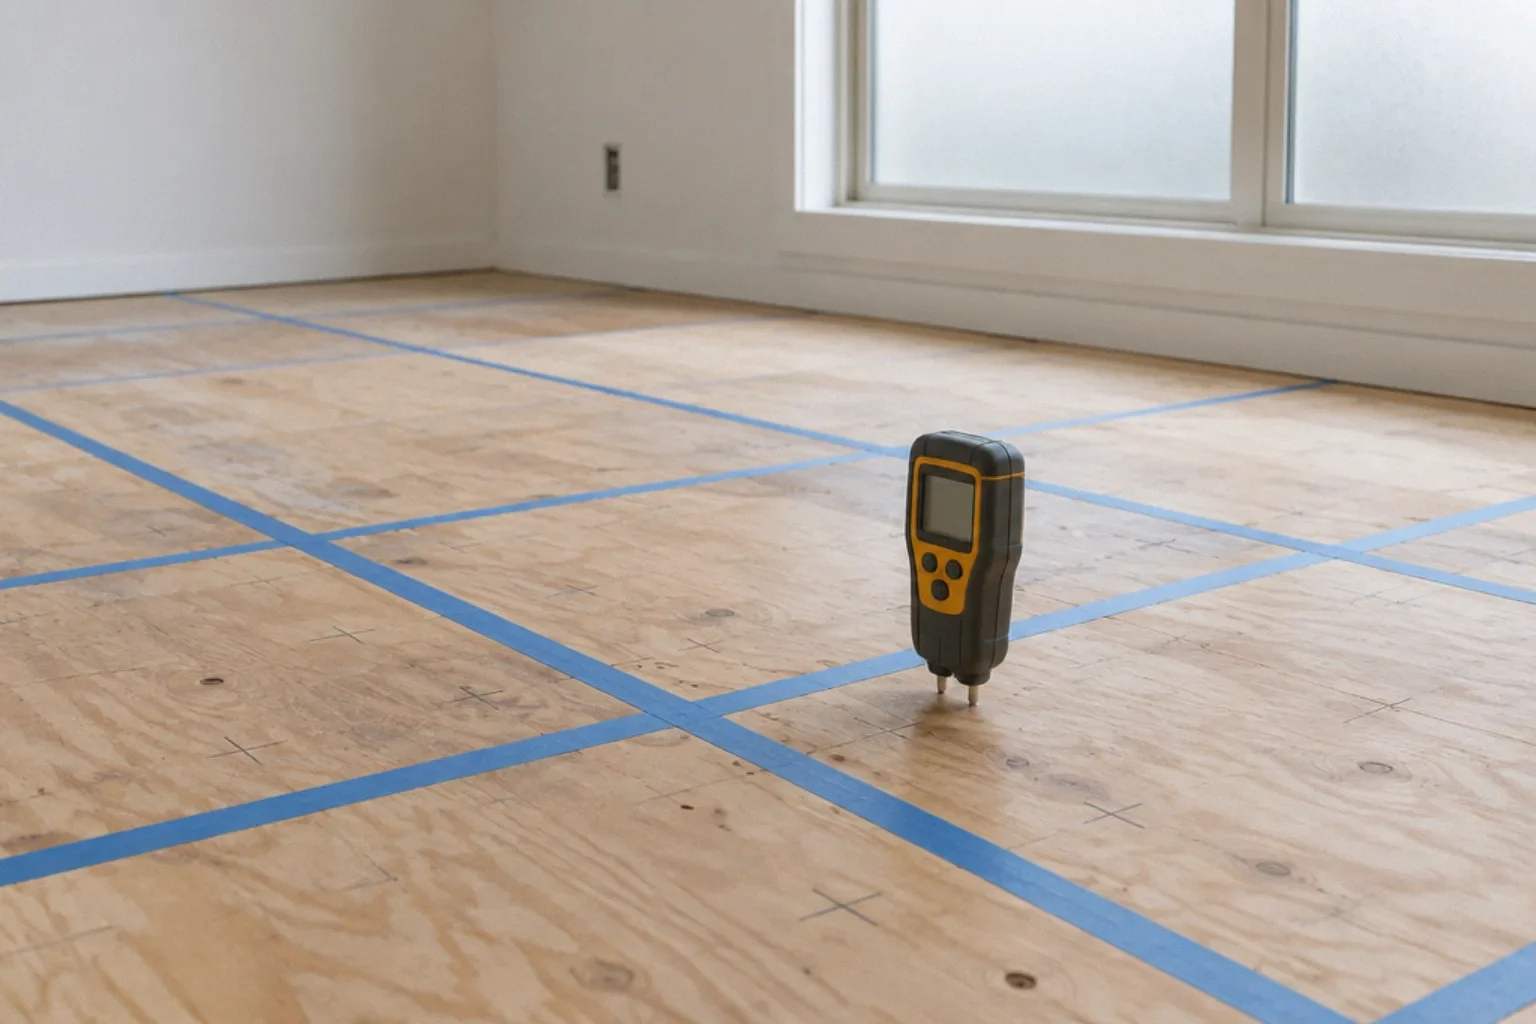
- Subfloor or substrate measured directly when the finish could hide it
- Tools checked before use
- Measurements at several points, with photos
- Concern raised in writing, early, with the tolerance cited
- Contractor invited to verify
- Agreement recorded
Questions that come up next
Is 1/8 inch within spec for a vinyl plank subfloor?
Only if you know the span. Mohawk's SolidTech instructions, for example, state limits over 6-foot and 10-foot spans. Measure the subfloor over the span your product's instructions specify; a reading on top of a finished floating floor does not show the subfloor.
How much tile lippage is acceptable?
It depends on the applicable standard, tile or stone type, joint width and the tile's actual warpage, so there is no single number. Ask which standard the installer followed, and consider a qualified tile inspector if it is in dispute. Angled lighting can make compliant tile look uneven.
What is the difference between level and flat?
Level is orientation relative to gravity; flat is the absence of local humps and dips. A floor can be flat but sloped, or level overall but wavy. Flooring tolerances are usually about flatness.
How do I check my level is accurate?
Place it on a flat surface, note where the bubble sits relative to its lines, then reverse it end for end in exactly the same spot and compare. If the bubble position differs, the level is off. For lasers, use the manual's accuracy check.
What should I do if I find a defect?
Raise it in writing early, with photos, measurements and the tolerance you are comparing against, and ask the contractor to verify. Keep paying earned amounts and understand the limits of withholding. CSLB and courts are options if needed.
Sources and further reading
Community questions behind this guide
These discussions identify homeowner concerns. Forum comments are personal accounts, not code or legal authority.