Short answer: as flat as the specific product's instructions require, measured the way those instructions describe. For example, for one rigid click vinyl line the limit is no more than 3/16 inch of deviation over 10 feet and 1/8 inch over 6 feet: Mohawk's SolidTech instructions (08/2025) use those figures and say to sand high spots and fill low spots with a portland cement-based leveling compound, and that an underlayment will not correct subfloor deflection or unevenness. Shaw's installation methods page says subfloor preparation should never be skipped. A hollow or spongy spot after installation can mean the planks are spanning a low area or the subfloor is flexing, but it can also come from underlayment compression or simply how a floating floor sounds over certain framing. Whether it is acceptable depends on measurements against the product's stated criteria, not on a contractor's general statement that it is "within spec" or on how it sounds alone.
This guide explains how to measure, how to choose a fix before installation, and how to evaluate spots after installation. It is general information current as of 3 October 2026.
What owners report
An owner with newly installed vinyl over about 1,000 square feet found spots that felt hollow; the contractor said he had sanded the subfloor and the spots were "within 1/8 inch, which is to spec." Another asked whether a floor would come apart because the subfloor was not totally even, and replies ranged from "level it" to temporary shims. A DIYer on a second floor measured a gap under a level about the height of three stacked quarters. A homeowner whose subfloor several professionals had declined was pushed back on by commenters for seeking a workaround. These are personal accounts and opinions.
Reading a tolerance correctly
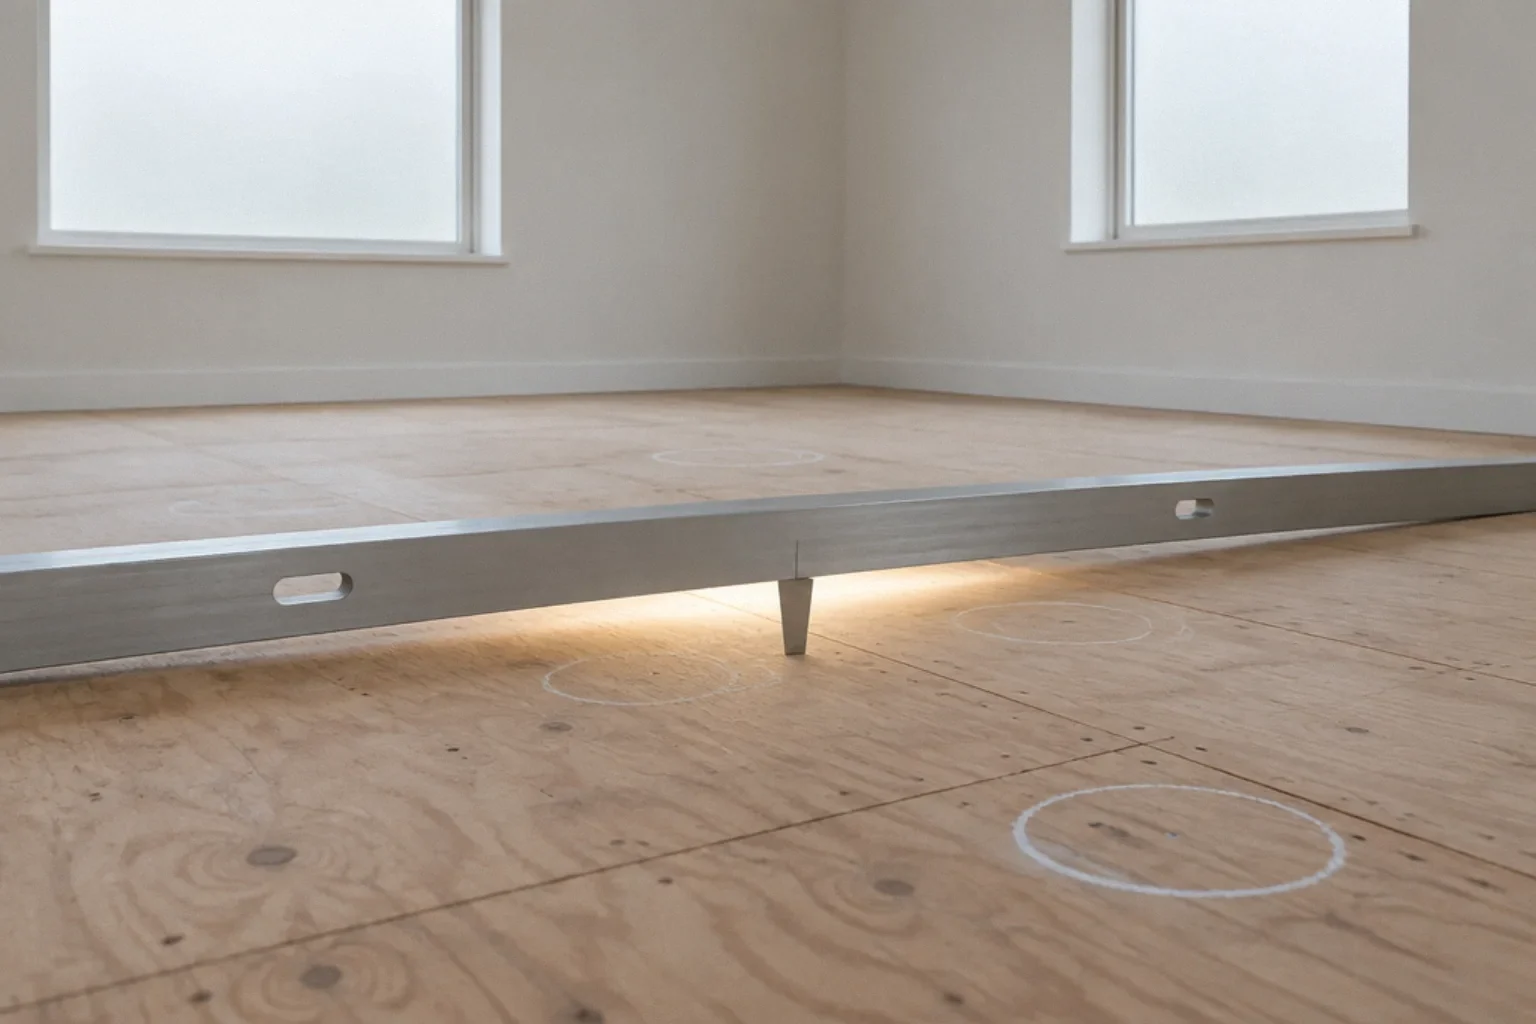
A tolerance like "3/16 inch in 10 feet" describes the maximum gap under a 10-foot straightedge laid anywhere on the floor. "1/8 inch in 6 feet" describes the same idea over a shorter span. Both matter: a floor can pass over 10 feet and still have a sharp local dip that fails over 6 feet. That is why "within 1/8 inch" means little unless you know over what length it was measured. Do not scale a tolerance up or down in proportion to distance: a 1/8-inch gap found under a short section of a 6-foot straightedge still meets a "1/8 inch in 6 feet" limit as written, even though it is a sharper dip. Whether a sharp local dip is acceptable depends on whether the product's instructions add any short-span or abrupt-change criterion; if they are silent and you are concerned, ask the manufacturer's technical service in writing.
Flat is also not the same as level. A floor can slope gently across a room and still be flat enough for flooring; what hurts click joints is local unevenness and movement, not a uniform slope.
How to measure your floor
- Use a straightedge at least 6 feet long and, ideally, one 10 feet long (an aluminum screed or a known-straight board).
- Lay it in several directions across each room, including diagonals and along doorways and walls.
- Mark where it rocks on a high spot or where light shows under it.
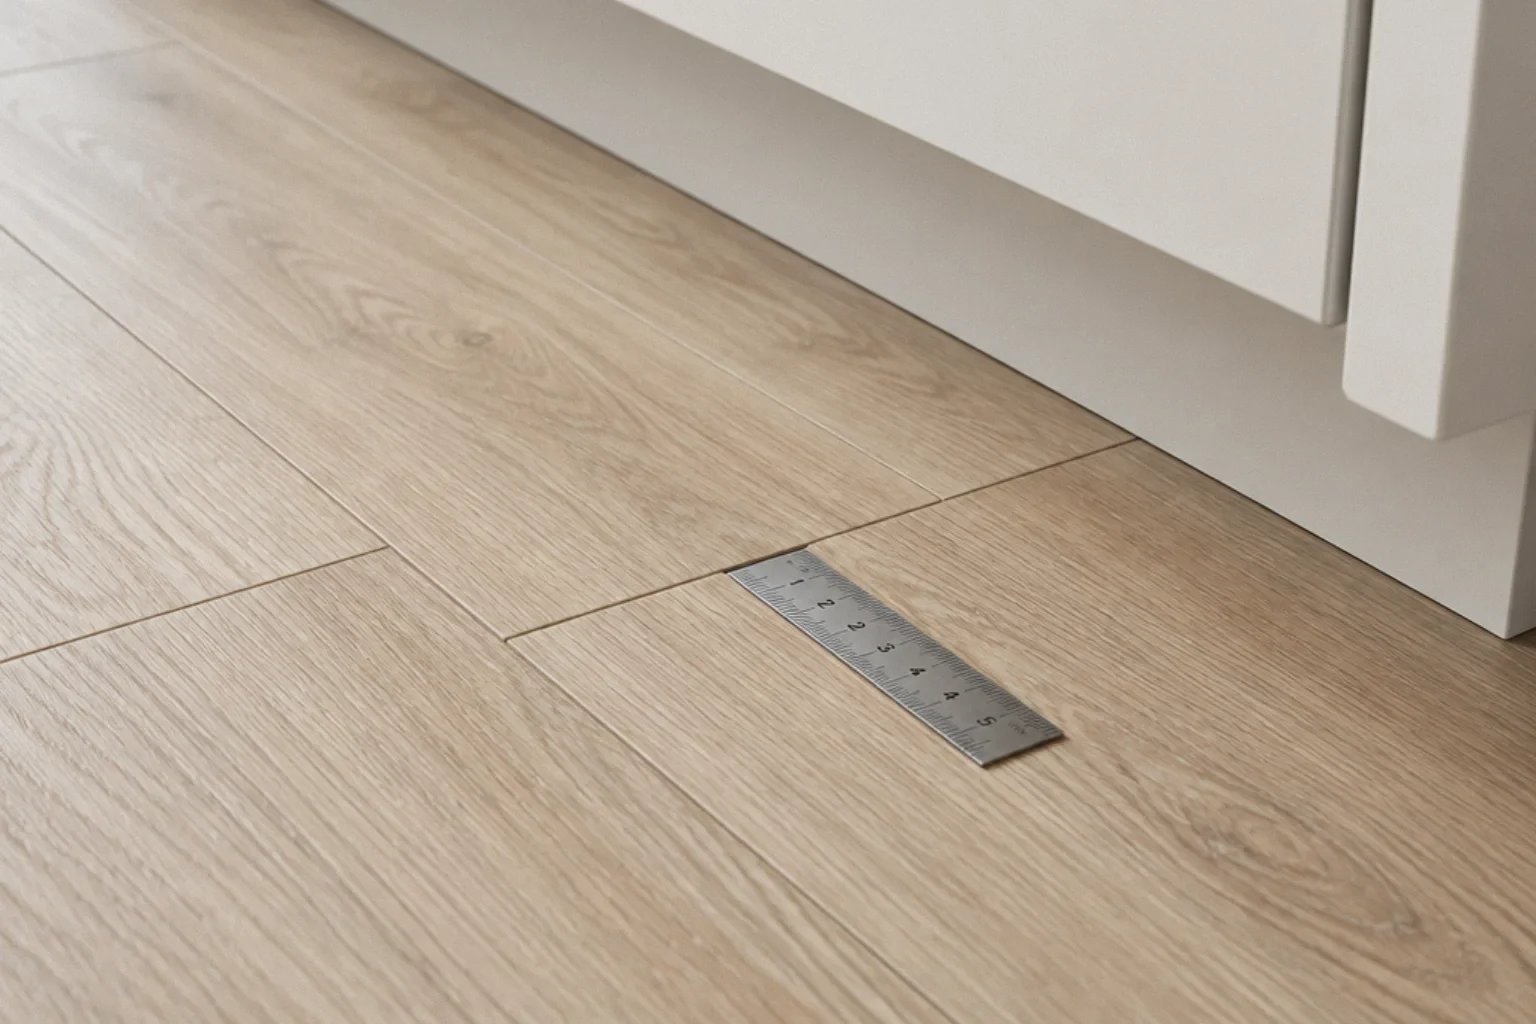
- Measure the largest gap with a tapered gauge, stacked feeler shims or a ruler, and note the span length over which the gap occurs.
- Walk the floor and listen for squeaks or feel for bounce, which indicate movement rather than shape.
- Record the results on a sketch of the room.
Choosing a fix before installation
| Condition | Typical approach | Notes |
|---|---|---|
| Isolated high spots, seams or fastener heads | Sand high panel edges lightly and set fasteners, under a qualified installer's plan | OSB panel edges can telegraph; Mohawk notes the installer is responsible for correcting such undulations. Aggressive grinding of structural wood panels can weaken them or expose fasteners; grinding slabs with radiant tubing or post-tensioned cables needs those located first, and all grinding needs dust control |
| Local low spots | Fill with an appropriate patching or leveling compound per its manufacturer | Mohawk specifies portland cement-based products |
| Widespread unevenness | Self-leveling underlayment, or correction of the subfloor followed by new panel underlayment over wood | A new panel overlay follows the shape beneath it and will not flatten an uneven floor by itself; correct the subfloor first. Check the leveler's compatibility with the subfloor and the flooring |
| Bounce, squeaks, sagging joists | Structural correction: fastening, blocking, sistering, new subfloor | Leveling compound does not fix deflection; may need an engineer for sagging framing |
| Old flooring layers | Remove or prepare per instructions; test for asbestos first in older homes | See asbestos testing |
Foam underlayments make floors feel softer, but manufacturers such as Mohawk say an underlayment will not correct unevenness. Thick or stacked underlayments can increase joint movement if the product does not allow them; use only what the flooring instructions permit.
After installation: is a hollow spot a defect?
- Record the symptom. A straightedge on top of the finished floor shows how the surface behaves, but it cannot prove how flat the subfloor is beneath it. Note the location, size and feel of the spot, and ask the installer to lift planks in the area with you present so the substrate can be measured.
- Watch for change. A spot that stays the same and has no joint movement is different from one where joints click, gap or peak over time. See why vinyl plank separates.
- Ask for documentation. Request in writing what preparation was done and the measured flatness, compared with the product's instructions.
- Escalate to the manufacturer or an independent flooring inspector if movement develops.
Worked example (hypothetical): the second-floor dip
An owner preparing a second-floor bedroom for click vinyl finds that a 6-foot level rocks near the center of the room and shows a gap of roughly 3/8 inch over about 4 feet, and the floor bounces slightly underfoot. The gap is well beyond a 1/8-inch-in-6-feet tolerance, and the bounce suggests movement, not just shape. Rather than pour leveler, the owner has a contractor open a section of subfloor: two joists have sagged, and the subfloor is loosely fastened. After the framing is corrected (with an engineer's input on the sag) and the subfloor refastened and patched, the straightedge shows the remaining deviation within tolerance, and the flooring goes down. Leveler alone would have added weight and hidden a structural cause.
Bay Area considerations
Older raised-floor houses can have framing that has sagged or been cut for past plumbing, and slab homes can have humps, cracks and dips. If a slab has radiant heat, check the flooring instructions; Mohawk, for example, sets a maximum surface temperature for radiant systems. Before any grinding or cutting of old slabs or flooring in older homes, address asbestos and silica dust.
Checklist
- Product instructions read for flatness tolerance and permitted underlayments
- Floor measured with 6- and 10-foot straightedges; spans recorded
- Bounce and squeaks checked separately from shape
- Fix chosen: sand, patch, level or structural repair
- Old flooring and hazardous materials addressed
- Preparation and measurements documented before installation
Current as of 3 October 2026. Tolerances vary by product; always follow your flooring's instructions.
Questions that come up next
How flat does a floor need to be for luxury vinyl plank?
Follow your product's instructions. For example, Mohawk's SolidTech instructions allow no more than 3/16 inch over 10 feet and 1/8 inch over 6 feet, with high spots sanded and low spots filled.
Will a thicker underlayment fix an uneven subfloor?
No. Manufacturers such as Mohawk state that an underlayment will not correct subfloor deflection or unevenness. Use only underlayments your flooring instructions permit and correct the subfloor first.
Is a hollow spot in my vinyl floor a defect?
Not necessarily. Hollow sound can come from a dip, subfloor flex, underlayment compression or the framing beneath. A spot whose substrate measures within the product's criteria with no joint movement may be acceptable; one outside them, or with clicking, gapping or peaking, should be inspected with planks lifted to measure the subfloor.
Should I use self-leveler or sand the subfloor?
Sand or grind isolated high spots, patch local low spots, and use self-leveling underlayment for widespread unevenness, following the compound's and flooring's instructions. If the floor bounces or joists sag, fix the structure first; leveler does not fix deflection.
Sources and further reading
Community questions behind this guide
These discussions identify homeowner concerns. Forum comments are personal accounts, not code or legal authority.