Short answer: click-together vinyl plank floors are designed to float as one connected sheet. When joints open, the cause is usually one of four things: an uneven or springy subfloor that flexes the locking joints, a floor that is pinned in place by cabinets, heavy fixed objects, nails or tight trim so it cannot move, temperature or site conditions outside the manufacturer's range, or joints damaged during installation. The pattern of the gaps often points to which one. Before accepting anyone's explanation, compare the installation with the manufacturer's written instructions for your exact product. Those instructions set the manufacturer's installation requirements and warranty conditions; they do not define every right you have against an installer, which also depends on your contract and California law.
This guide explains how to diagnose gaps, what to ask the installer and the manufacturer, and when the fix is repair versus reinstallation. It is general information current as of 3 October 2026.
What owners report
An owner whose floor opened up about two years after a licensed contractor installed it said the largest gap was in the kitchen, the contractor blamed the "top material," and the proposed fix was to remove baseboard, access the back of a sink cabinet and push planks back together, without a guarantee. A DIY installer laid thin click planks over old glued-down vinyl tile and saw them unclick within months; a reply argued that joints separate from moisture or an uneven subfloor and that damaged locking edges cannot be fixed. Other owners posted gaps on a new build and gaps right after installation. These are personal accounts, and commenters' diagnoses from photos are opinions, not inspections.
What manufacturer instructions typically require
Requirements differ by product, so read the instructions for your plank. As one example, Mohawk's SolidTech Uniclic instructions (08/2025) state that the product must be installed per the instructions so as not to void warranties, call for leveling unevenness over 3/16 inch in 10 feet or 1/8 inch in 6 feet, require a 3/8-inch expansion space at the perimeter and around cabinets, pipes and other fixed objects, prohibit installing cabinets or other affixed objects over the flooring, require transitions for runs over 50 feet, and call for acclimation and a maintained temperature range. Shaw's installation methods page similarly says subfloor preparation should never be skipped and perimeter expansion space is always needed, with the amount varying by product.
Reading the gap pattern
| What you see | Likely cause to investigate | What to check |
|---|---|---|
| Gaps over a dip, hump or soft spot; planks rocking or clicking underfoot nearby | Subfloor not flat or deflecting, stressing the locks | Straightedge measurement against the product's tolerance; joist spacing and squeaks |
| Gaps growing away from a kitchen island, cabinets or a built-in | Floor pinned by fixed objects | Whether cabinets or fastened built-ins sit on the floating floor; see LVP under cabinets. Freestanding appliances are not automatically a problem: check the product's guidance on heavy loads and protective pads |
| Gaps across a long run or through doorways, worse in one season | Missing transitions, tight trim, or temperature swings | Run length vs instructions; expansion space at walls and door casings; whether HVAC was off for long periods |
| Gaps near sunny windows or a wood stove | Local heat beyond the product's range | Instructions on temperature and sunlight; window coverings |
| Random gaps soon after install, joints that won't stay locked | Joints damaged during installation, or installed over an unsuitable layer | Whether locking profiles are chipped; what is under the floor |
| Cupping, swelling, peaking or a damp smell | Possibly moisture from below or a leak, though heat and pinning can also cause peaking | Subfloor moisture testing; plumbing leaks; crawl space vapor barrier. A vinyl wear surface can resist water from above yet trap moisture coming from below |
These are starting points for questions, not a diagnosis. Several causes often overlap, and a pattern seen in photos can mislead. A flooring inspector, or the manufacturer's claims inspector, can confirm the cause by examining the floor and subfloor.
Step-by-step: what to do
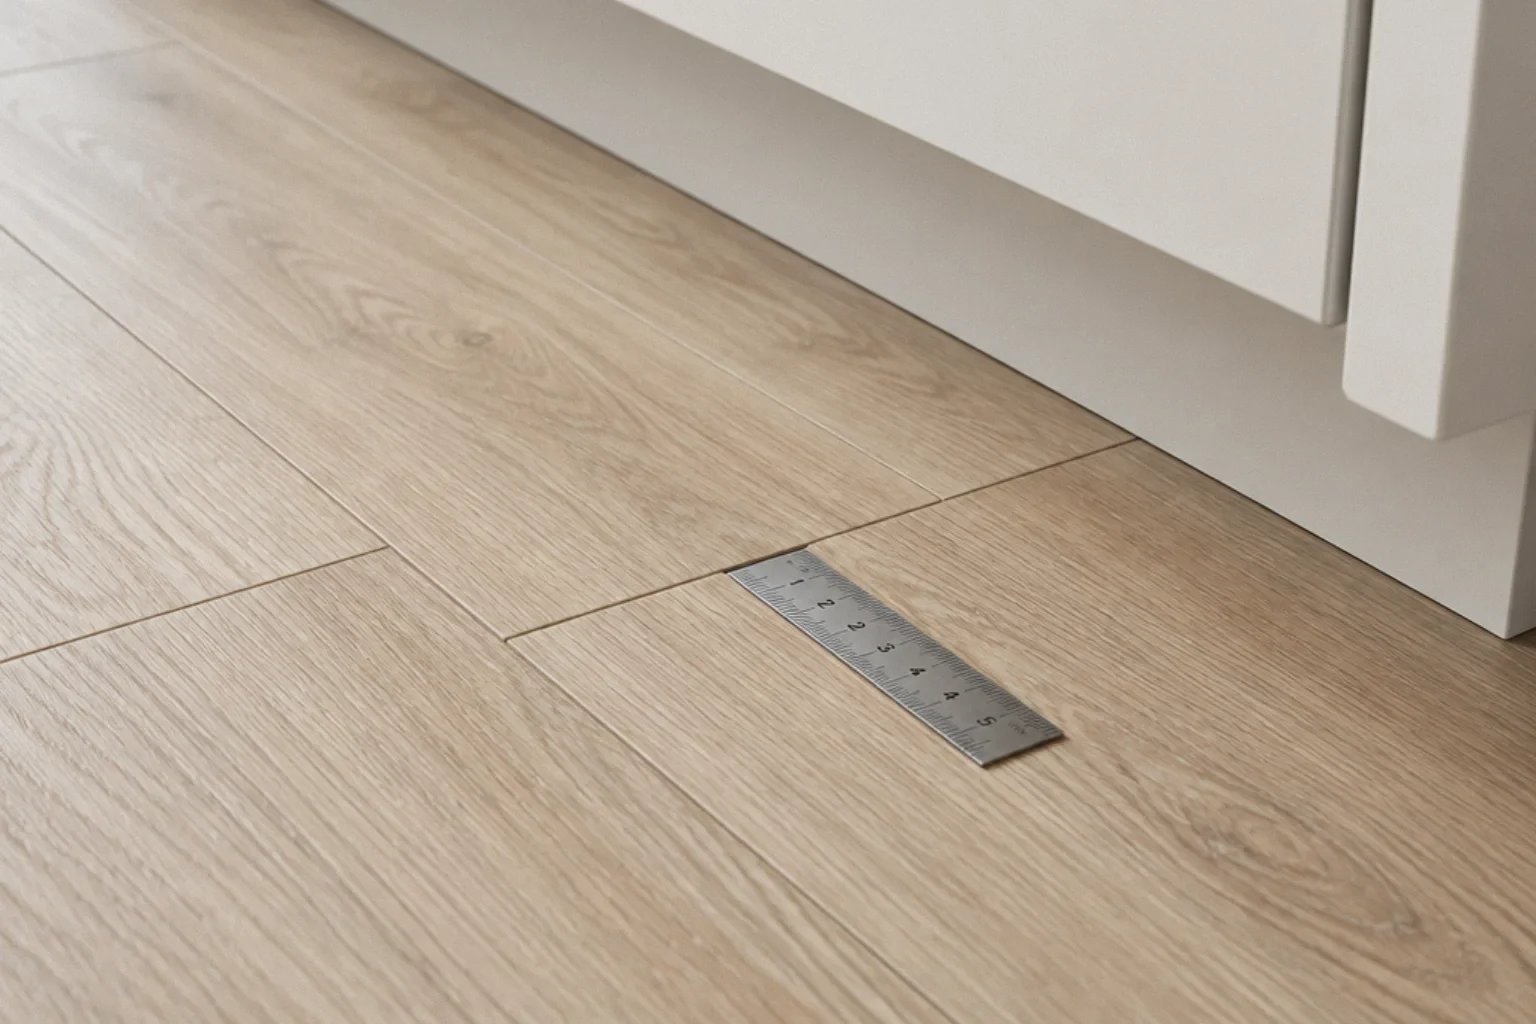
- Document the gaps with photos, a ruler for width, dates and where each gap is. Note seasonal changes and indoor temperature.
- Find the paperwork: product name and lot, installation instructions in effect at the time, your contract, invoice and any warranty registration.
- Look for obvious pinning points without damaging anything: are cabinets, an island, a fastened built-in or tight quarter-round holding the floor? Do not cut or pry anything yourself.
- Ask the installer in writing to inspect and explain the cause against the manufacturer's instructions, and to say how the proposed fix addresses that cause. Pushing planks back together without fixing the cause may not last.
- Contact the manufacturer if the installer blames the product. A manufacturer may ask for an inspection and documentation of subfloor and site conditions before deciding a claim.
- Consider an independent flooring inspector if the installer and manufacturer disagree.
- Know your options if the cause is installation: a contractor warranty, CSLB complaint and other remedies have time limits; see defect time limits and CSLB complaints.
Repair or reinstall?
- Repairable: pinning from trim or a small fixed object can sometimes be relieved and joints closed, if the locks are undamaged.
- Partial reinstall: an area over a local subfloor defect may be lifted, the subfloor corrected, and planks relaid if they are undamaged.
- Full reinstall: widespread damaged locks, a floor installed under cabinets throughout, or a subfloor that was never prepared usually means taking it up. See subfloor flatness and hollow spots.
Worked example (hypothetical): the kitchen gap
A kitchen floor installed two years ago shows the widest gaps between the sink cabinet and the island, with smaller gaps elsewhere. Pinning is one candidate: the island and perimeter cabinets were installed on top of the floating floor, which conflicts with instructions like Mohawk's that prohibit installing cabinets over the flooring. But the owner does not stop there. A dishwasher leak, a dip in the subfloor between the cabinets, or summer heat from a nearby window could produce a similar pattern. The owner sends the installer a written request citing the instruction, asks for an inspection that checks subfloor flatness and moisture as well as pinning, and asks how any fix will address the confirmed cause, not just close the gaps. If the installer proposes cutting the floor free around the island to create expansion space, that work should be done by a qualified flooring contractor with a method the manufacturer accepts, because saw cuts near cabinets can hit hidden plumbing or wiring. The owner gets the plan and the warranty that will apply in writing.
Bay Area considerations
Raised-floor homes over crawl spaces can have floor framing that deflects or has sagged, and slab homes can have humps and dips that need grinding or leveling. Large south- or west-facing windows can heat floors locally. None of these is unique to the Bay Area, but they are worth checking before installation rather than after.
Checklist
- Gaps documented with dates, widths and locations
- Exact product and installation instructions located
- Pinning points looked at: cabinets, islands, fastened built-ins, trim, nails (no DIY cutting)
- Subfloor flatness checked against the product tolerance
- Run length and transitions checked
- Temperature, sunlight and moisture considered
- Installer response in writing tied to the cause
- Manufacturer or independent inspection if disputed
Current as of 3 October 2026. Always follow the instructions for your specific product.
Questions that come up next
Why is my vinyl plank floor separating?
Common causes are an uneven or flexing subfloor, a floor pinned by cabinets or heavy fixed objects, missing expansion space or transitions, temperatures outside the product's range, or locking joints damaged during installation. The gap pattern often points to the cause; compare the installation with the manufacturer's instructions.
Can LVP gaps be fixed without replacing the floor?
Sometimes. If the floor was pinned and the locks are undamaged, relieving the pinning and closing the joints may work. If the subfloor is uneven or the locks are damaged, the affected area or the whole floor may need to be lifted and reinstalled after correcting the cause.
Is it the installer's fault or the product?
It depends on the cause. Manufacturers' instructions say the product must be installed as directed to keep the warranty. Ask the installer to explain the cause against those instructions in writing, and ask the manufacturer to inspect if the installer blames the product.
Should vinyl plank go under kitchen cabinets?
For floating click floors, some manufacturers' instructions, such as Mohawk's SolidTech instructions, prohibit installing cabinets or other affixed objects on top of the flooring. Check your product's instructions.
Sources and further reading
Community questions behind this guide
These discussions identify homeowner concerns. Forum comments are personal accounts, not code or legal authority.