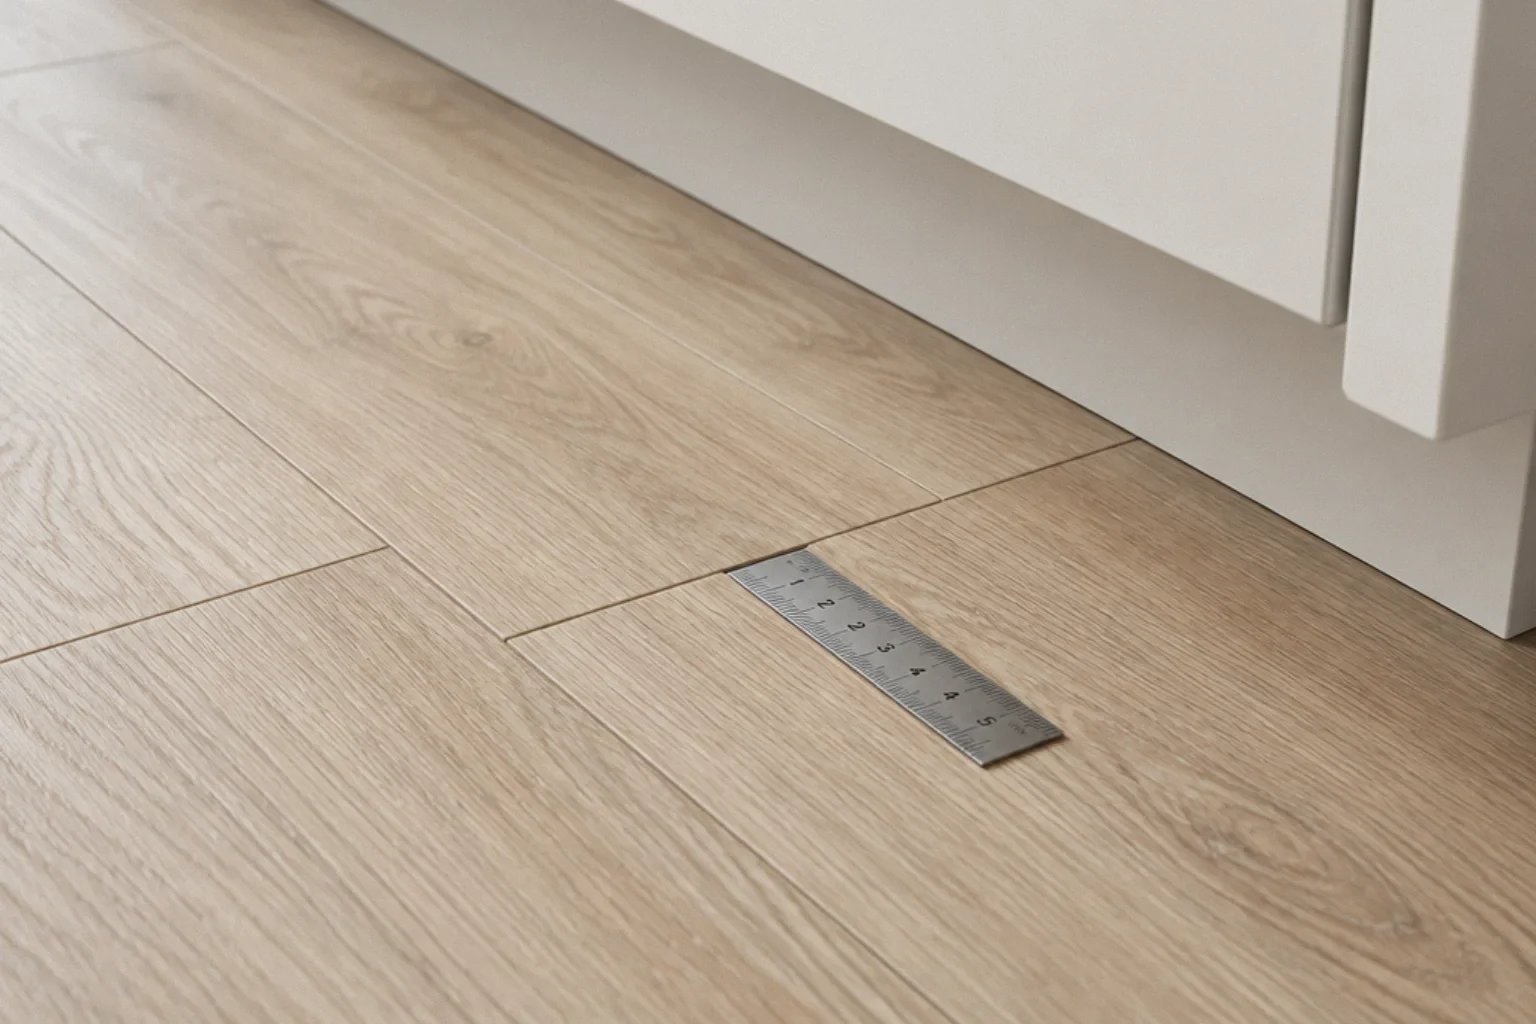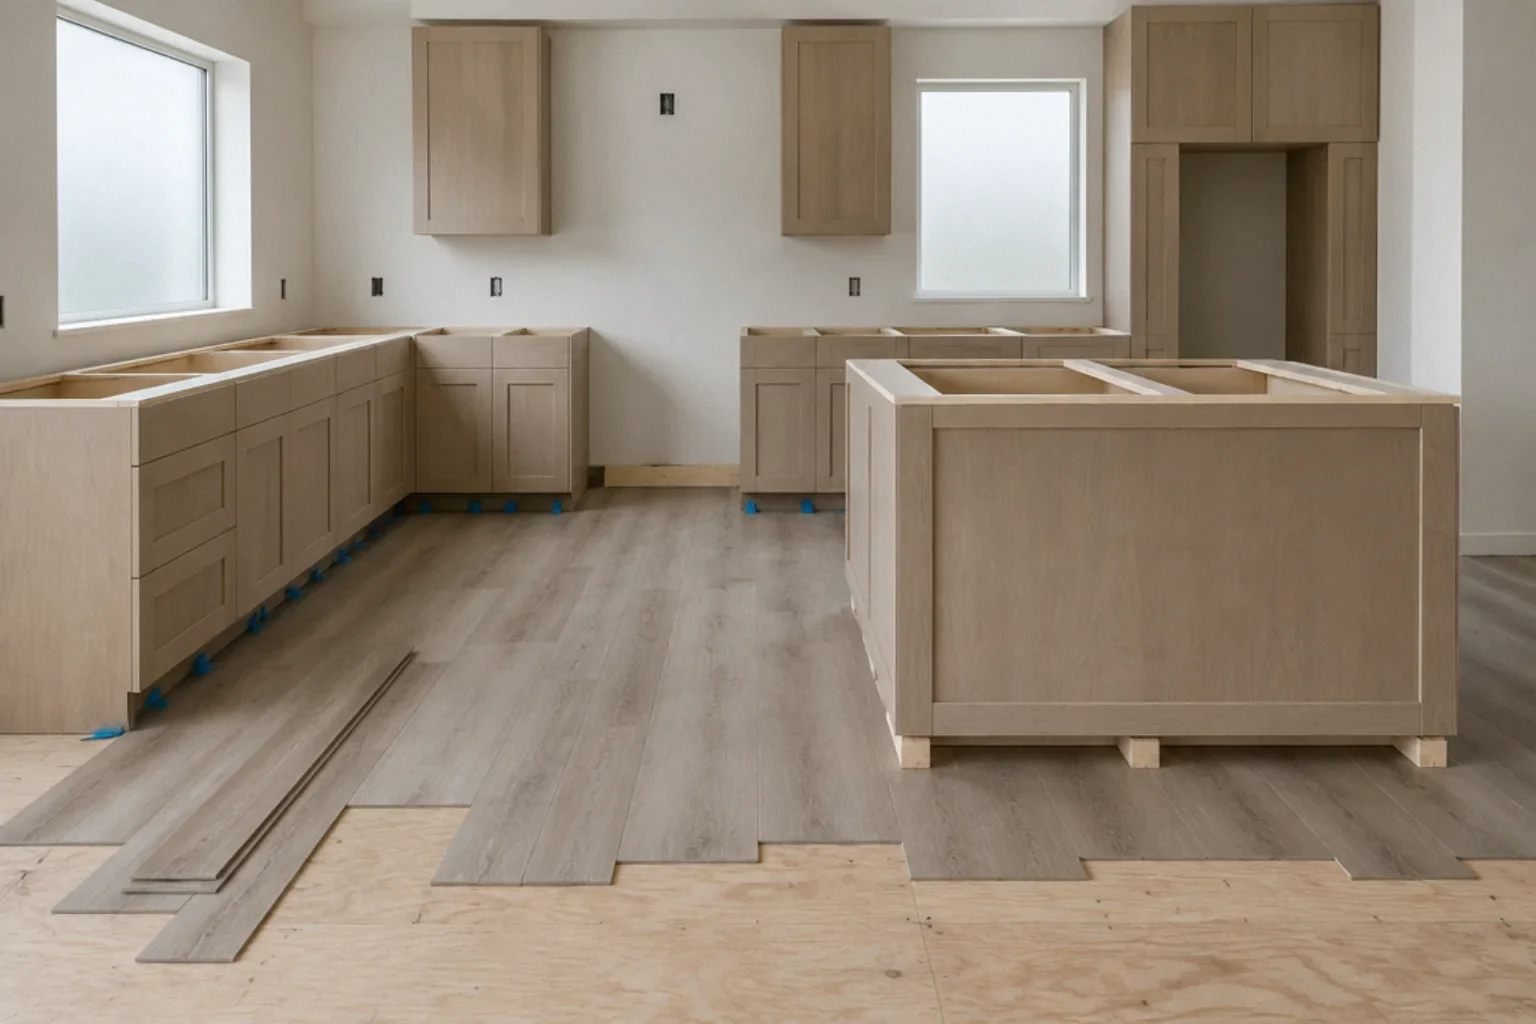
Short answer: for a floating click vinyl floor, generally no. A floating floor is designed to move as a single sheet, and cabinets screwed to walls and loaded with counters and stone can pin it in place. Mohawk's SolidTech Uniclic instructions (08/2025) say never to install cabinets or other affixed, vertical objects over the vinyl flooring and to maintain a 3/8-inch expansion space around cabinets, pipes and other obstacles. Shaw's installation methods page likewise calls for expansion space around the perimeter and fixed objects and directs installers to the product-specific guide. An approach consistent with those instructions is to install cabinets first and run the floor to them, with the gap hidden by toe-kick trim or shoe molding. Glue-down vinyl and other products may follow different rules, so the specific product's instructions decide.
This guide explains why, how to handle islands and appliances, and how to sequence the work. It is general information current as of 3 October 2026.
What owners run into
An owner whose vinyl plank floor gapped two years after installation said the largest gap was in the kitchen, and the contractor's proposed fix required removing baseboard at the sink cabinet and drilling to reach the back of the cabinet to push planks together. In a different discussion, a commenter noted that it is common not to have flooring installed under cabinets, dishwashers and ranges, while large gaps in the subfloor are not acceptable. These are personal accounts and opinions; they show why the cabinet-floor relationship is worth deciding before either goes in.
Why floating floors and cabinets don't mix
- Movement. Floating floors expand and contract with temperature. A fixed cabinet run on top of the floor can stop that movement along one edge, which can show up as gaps or peaking elsewhere. See why vinyl plank separates.
- Repair. If a plank under a cabinet is damaged or a leak soaks the floor, you cannot replace it without removing the cabinet and counter.
- Warranty. Instructions that prohibit cabinets over the floor make doing it a warranty risk.
- Moisture. Sink and dishwasher leaks often start inside cabinets. A floor under cabinets can hide a leak until it spreads.
Options compared
| Approach | How it works | Trade-offs |
|---|---|---|
| Cabinets first, floor to cabinets | Cabinets set on the subfloor; floor installed after, stopping at the toe kick with expansion space | Floor can move and be replaced; cabinet height accounts for the subfloor, so plan countertop and appliance heights |
| Cabinets on a raised platform or shims matching floor height | Cabinet bases set on blocking or shims so the cabinet sits at finished-floor height without resting on the floating floor | Keeps counter height consistent; more labor; must still leave expansion space |
| Floor first, cabinets on top | Floor installed wall to wall, cabinets fastened through or onto it | Prohibited by some floating-floor instructions; can pin the floor and complicate repairs |
| Glue-down vinyl | Planks adhered to the substrate; floor does not float | Different instructions; ask the manufacturer about cabinets over glue-down products |
Islands
An island is a fixed object in the middle of the floating floor. Treat it like a wall: set the island base on the subfloor (or on blocking at floor height), run the floor around it with the required expansion space, and cover the gap with toe-kick trim or molding that does not pin the floor. Mohawk's instructions also call for moldings that do not pinch the flooring and transitions for runs longer than 50 feet, which can matter in open kitchens that flow into living areas.
Dishwashers, ranges and refrigerators
- Dishwasher opening. Plan the finished floor height under the dishwasher so it can be removed later without lifting the countertop. Some installers run flooring into the opening; others set the dishwasher on the subfloor with a raised base. Check the dishwasher's installation height range and the flooring instructions.
- Range. A freestanding range sits on the finished floor. Where the flooring and appliance instructions permit it, continue the finished floor into the opening so the range can be removed. Have the installer coordinate the required anti-tip bracket with the floating floor so the bracket is securely anchored as specified without improperly pinning the planks. Check heavy-load and protective-pad requirements.
- Refrigerator. Run the floor under it, use the instructions' guidance on heavy loads, and protect the floor when moving it; Mohawk's care section says to lift rather than drag heavy objects and to use plywood when moving them.
- Water lines. Leave access to shutoff valves and consider a leak sensor under the sink and refrigerator.
Sequencing a kitchen remodel
- Prepare and level the subfloor across the whole kitchen, including under future cabinets. See subfloor flatness.
- Decide cabinet base height relative to the finished floor and confirm countertop and appliance heights.
- Install cabinets and island bases on the subfloor or on blocking.
- Rough-in and test plumbing under the sink before flooring goes in.
- Install flooring, keeping expansion space at cabinets, island and walls.
- Install toe-kick trim and moldings that do not pin the floor.
- Set appliances with floor protection.
Contract tip: name the flooring product and state that it will be installed per the manufacturer's instructions, including cabinet clearances. See contract checklist.
Worked example (hypothetical): retrofitting an existing floating floor
An owner replacing kitchen cabinets finds that the existing click vinyl runs under the old cabinets. Rather than set new cabinets on top, the contractor proposes removing the old cabinets, cutting the floor along the new cabinet line with a manufacturer-accepted method, setting the new cabinets on blocking at floor height, and leaving expansion space at the toe kick. Because saw cuts near walls and cabinets can hit hidden plumbing and wiring, the cut is made by the flooring contractor after locating utilities. If the existing floor is damaged during removal, the owner may need to replace a section, so the contract includes an allowance for replacement planks from the same product if available.
Checklist
- Product instructions read for cabinets, islands and fixed objects
- Cabinet base height relative to finished floor decided
- Expansion space at cabinets, island and walls planned
- Dishwasher height and removal path checked
- Range and refrigerator floor protection planned
- Plumbing tested before flooring; leak sensors considered
- Moldings and trim that do not pin the floor
Current as of 3 October 2026. Floating, glue-down and loose-lay products have different requirements; follow your product's instructions.
Questions that come up next
Should luxury vinyl plank go under kitchen cabinets?
For floating click vinyl, generally no. Some manufacturers, such as Mohawk in its SolidTech instructions, prohibit installing cabinets or other affixed objects over the flooring and require expansion space around cabinets. Glue-down products may differ; follow your product's instructions.
Do I install cabinets or flooring first?
With floating vinyl whose instructions prohibit cabinets over the floor, cabinets go in first on the prepared subfloor (or on blocking at floor height), and the floor runs to them with expansion space hidden by trim.
Should vinyl plank go under the dishwasher and range?
Plan so appliances can be removed later. Freestanding ranges and refrigerators generally sit on the finished floor so they can slide out; the dishwasher opening needs a height that fits the appliance's installation range. Check appliance and flooring instructions for heavy-load guidance.
How do I handle an island with a floating floor?
Treat the island as a fixed object: set it on the subfloor or blocking, run the floor around it with expansion space, and use trim that does not pin the floor.
Sources and further reading
Community questions behind this guide
These discussions identify homeowner concerns. Forum comments are personal accounts, not code or legal authority.