Short answer: under California's 2025 codes, effective 1 January 2026, replacement windows in a house generally must meet an Energy Code U-factor limit (and in some climate zones a solar heat gain limit), use safety glass in hazardous locations, and keep a compliant escape opening in bedrooms. Your city's checklist turns those into specific numbers for your climate zone and building type. Berkeley's current checklist is a useful example: it lists a U-factor of 0.27 or less for new and replacement fenestration, with an exception for replacing up to 75 square feet of vertical fenestration at U-0.40 or less (Berkeley Code Compliance Checklist: Windows and Doors, revised 03/19/26). The rest of the decision is practical: insert or full-frame, how the new window will be flashed into your wall, and whether it fits the opening and the room's needs.
This is general information verified on 3 October 2026, focused on single-family homes. Condos and apartments in multifamily buildings fall under different Energy Code provisions and association rules.
What owners raise
A homeowner in a 1950s house in a damp, foggy area near the ocean, with single-pane windows and uninsulated walls, asked whether to replace windows or insulate first because mold spores were appearing on drywall; one reply said the mold could relate to either, both or neither. In a thread on mold around windows, a commenter warned that making windows more insulating than the walls can lead to condensation on the walls. Another thread suggested that some of the improvement after replacement comes from properly sealing the new opening. An owner outside the U.S. said their biggest renovation regret was not upgrading windows during a kitchen and bath remodel. Forum accounts are anecdotal; they show that windows are both a code question and a moisture question.
The code pieces, briefly
- Energy performance. Limits depend on project type and climate zone; the Berkeley example is above. Solar heat gain limits apply in some zones; Pleasanton's kitchen handout includes an example plan specifying U-0.27 and SHGC 0.23 (Pleasanton JLA 01.26).
- How performance is shown. The CEC's 2025 mandatory measures summary says window U-factor and SHGC are to be rated under NFRC procedures or determined using the code's default tables, and products must be labeled (§ 110.6) (CEC 2025 mandatory measures summary). Manufactured windows typically carry an NFRC label; defaults are conservative and may not meet a strict limit. Keep labels on until inspection.
- Air sealing. The summary requires envelope joints and openings to be caulked, gasketed or weather-stripped (§ 110.7).
- Safety glazing. Glass in doors and in specified locations near doors, tubs and showers, stairs and landings, railings, and large low panes near walking surfaces must be safety glazing with a permanent mark (CRC R324; see the Berkeley checklist for the full list).
- Bedroom escape openings. Berkeley's checklist summarizes CRC R319.2: at least 5.7 square feet net clear openable area (5.0 within 44 inches of grade), 24 inches net clear height, 20 inches net clear width, and a sill no higher than 44 inches. All must be met together. The code also has provisions for replacement windows in existing openings; ask whether full dimensions apply to your replacement.
- Fall protection applies to some low-sill upper-floor windows (CRC R321.2.1).
- Wildfire areas. Where a jurisdiction applies the Wildland-Urban Interface Code to your parcel, specific glazing and door construction rules apply. Check your designation.
- Alarms. Some departments check smoke and CO alarms on window permits; ask yours what triggers apply.
Insert or full-frame?
| Insert (retrofit) window | Full-frame replacement | |
|---|---|---|
| What happens | New unit sits inside the existing frame | Old window removed to the rough opening |
| Glass area | Usually smaller | Can match or change the opening |
| Exterior disturbance | Less; existing frame and trim stay | More; stucco or siding around the opening is cut and repaired |
| Water management | Relies on the existing frame's condition and sealant joints | Chance to integrate new flashing with the wall's weather barrier |
| Hidden damage | May stay hidden | Rot or leaks around the old frame become visible |
| Egress | Frame-in-frame can shrink net opening; check bedrooms | Easier to size for net clear opening |
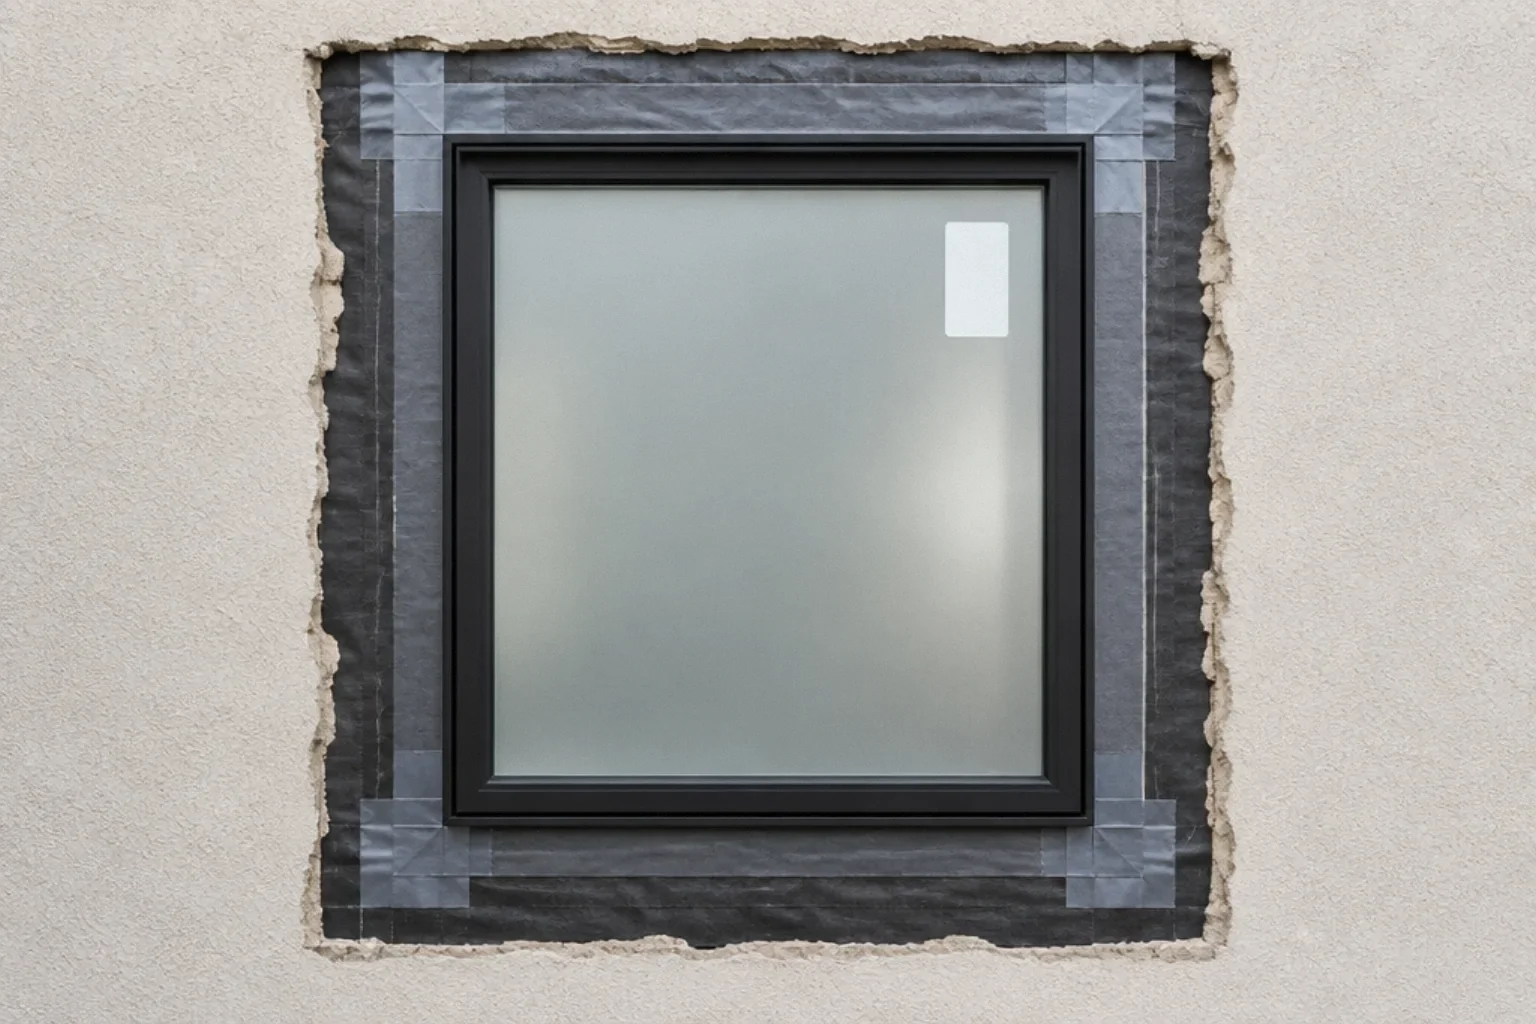
Stucco trade-off. In stucco walls, full-frame replacement means cutting stucco around the opening, integrating flashing with the existing weather-resistive barrier, and patching the stucco, which can be hard to match in color and texture. An insert avoids that but depends on the old frame being sound and on sealant that will need maintenance. If you already see staining or soft wood around frames, full-frame lets you find and fix it. Ask each bidder exactly how they will flash and seal the opening and how they will patch the exterior.
Before you shop: measure and record
- Rough opening and existing frame dimensions (the installer should verify; manufacturers specify exact sizing for each product type)
- For bedrooms: the net clear opening the new window will provide when open, from the manufacturer's data, not the nominal size
- Sill height above the floor, and height above the ground outside for upper floors
- Distance to doors, tubs, showers and stairs, to identify safety glazing
- Wall type (stucco, wood siding, other) and visible condition around each frame
- Which direction each window faces, for solar heat gain choices
- Whether your parcel is in a designated wildfire area
Bring this list to each bidder and ask that their quote state U-factor, SHGC, glazing type for each opening, net clear opening for bedrooms, insert or full-frame method, and flashing and exterior repair approach.
Moisture: think about the whole wall
Condensation forms on surfaces colder than the air's dew point. Replacing cold single-pane glass can reduce condensation on the glass, but if walls stay cold and indoor humidity stays high, condensation can still occur on other cold surfaces. Window replacement is a good moment to look at insulation where walls are open and at bathroom and kitchen exhaust. See bathroom exhaust fan requirements.
Walkthrough: six windows in a 1950s stucco house
A hypothetical owner plans to replace six single-pane aluminum windows, including two in bedrooms, one beside the back door and one over a tub. Two bids arrive. Bid A uses inserts throughout, with no mention of glazing type or bedroom openings. Bid B proposes full-frame replacement for the two bedroom windows (to keep a compliant escape opening) and the tub window (where staining suggests old leaks), inserts for the others, tempered glass at the door and tub, stated U-factor and SHGC for each, and a flashing and stucco-patch method. The owner asks Bid A for the same details before comparing price, and checks whether the 75-square-foot replacement exception or full requirements apply to the total area.
Mistakes to avoid
- Ordering by nominal size without confirming the net clear opening in bedrooms.
- Missing safety glazing near doors or tubs.
- Removing NFRC labels before inspection.
- Choosing inserts over frames that are already rotting.
- Leaving flashing and stucco repair undefined in the contract.
Checklist
- City checklist for windows reviewed for your climate zone and building type
- U-factor and SHGC compliance shown by NFRC rating or default path
- Safety glazing identified for each opening
- Bedroom escape opening dimensions or replacement provisions confirmed
- Insert vs full-frame chosen per opening
- Flashing, sealing and exterior repair method in writing
- Wildfire designation checked
- Window schedule attached to the contract (BPC § 7159)
Questions that come up next
What U-factor do replacement windows need in California?
It depends on project, climate zone and building type. Check your city's current window checklist; Berkeley's, for example, lists a limit and a small-area exception under the 2025 Energy Code.
Do replacement windows need NFRC labels?
The 2025 Energy Code summary allows performance to be shown by NFRC ratings or by the code's default values, with labeling. Defaults are conservative, so rated products are the usual path to meeting strict limits. Keep labels on until inspection.
Should I choose insert or full-frame replacement?
Inserts disturb less but keep the old frame and can shrink glass and escape openings. Full-frame lets the installer fix hidden damage and integrate new flashing, but in stucco it means cutting and patching. Decide opening by opening.
Do bedroom replacement windows have to meet egress size?
Bedrooms need a compliant escape opening, with minimum area, height, width and maximum sill height all met together. The code also has provisions for replacement windows in existing openings, so ask your department whether full dimensions apply.
Will new windows stop condensation and mold?
They can reduce condensation on the glass, but condensation can still form on other cold surfaces if humidity stays high. Consider insulation and exhaust ventilation at the same time.
Sources and further reading
- City of Berkeley: Code Compliance Checklist, Windows and Doors (Form 161, revised 03/19/26, 2025 codes)
- California Energy Commission: 2025 Single-Family Residential Mandatory Requirements Summary
- City of Pleasanton: Residential Kitchen Alteration Requirements (JLA 01.26), example plan
- California Building Standards Commission: Codes (2025 edition effective January 1, 2026)
- California Business and Professions Code § 7159
Community questions behind this guide
These discussions identify homeowner concerns. Forum comments are personal accounts, not code or legal authority.