Short answer: sometimes. For an ordinary room addition, legalization generally means showing, or bringing, the work into compliance with the standards your department applies to it, which usually means plans, an inspection that may require opening finishes, corrections, and fees. Additions are harder than interior remodels because they involve a foundation, the structure's connection to the house, zoning limits such as setbacks and lot coverage, and often the emergency escape openings of nearby bedrooms. If the foundation cannot be economically brought up to standard, or the addition violates zoning, the realistic options may be major reconstruction or removal. Before you buy, or before you plan a remodel of an inherited house, get a designer or engineer to assess legalizability and talk to the building and planning departments. Some existing work has specific state or local legalization paths with their own standards (for example, programs for existing unpermitted accessory dwelling units), so ask which standards and any exceptions apply rather than assuming every item must meet new-construction code. This article covers ordinary additions.
This guide sets out the evaluation, a worked example drawn from a real Bay Area question, and the decisions that follow. It is general information current as of 3 October 2026, not legal or design advice.
A real scenario
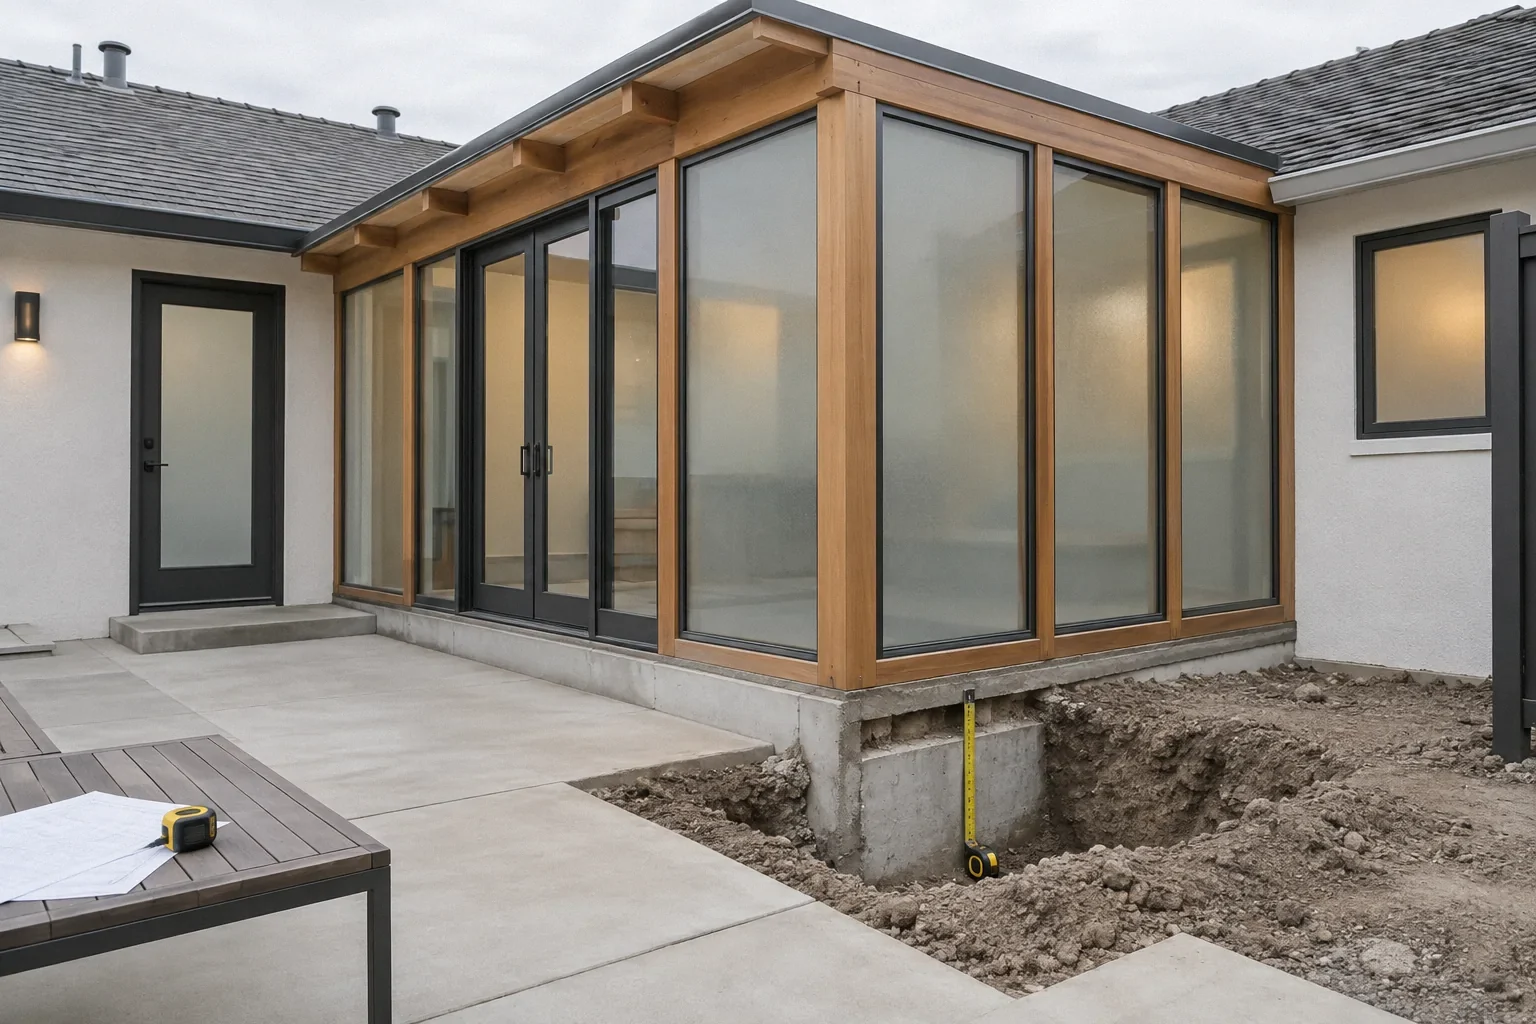
A Bay Area owner who inherited a house described an unpermitted sunroom addition about 15 years old. Their planned remodel would move the kitchen and a bathroom, putting the bathroom in a former bedroom whose only window opened into the unpermitted addition. Several architects and structural engineers told them the addition might not be realistically legalizable because its perimeter footings were not deep enough, and that the city might ultimately require removal. Commenters disagreed about whether a permitted remodel would draw attention to the addition; one suggested hiding unpermitted space during the project, which is concealment and not advice we would follow. In Castro Valley, buyers of a house listed as 4 bedrooms and 2.5 baths found the county record showed 3 and 2, and asked whether to legalize during their remodel. A first-time buyer was confused that listings count unpermitted rooms as bedrooms. These are personal accounts, not verified facts.
Why additions are harder than interior work
| Issue | Why it matters | Who evaluates |
|---|---|---|
| Foundation | Footing depth, size and reinforcement determine whether the addition can carry loads and resist earthquakes; it is buried and hard to verify | Structural engineer; inspector; sometimes a geotechnical engineer |
| Connection to the house | How the addition's framing and roof tie into the original structure | Engineer; inspector |
| Zoning | Setbacks, lot coverage, floor area and height limits may prohibit the addition as built | Planning department |
| Bedroom escape openings | An addition can enclose a bedroom's only window | Building department |
| Energy, electrical, plumbing | The applicable legalization standards depend on the approved pathway; concealed systems may need inspection and correction | Building department; licensed trades |
| Records and taxes | The county record may not include the space; reassessment questions follow | County assessor; see property tax after a remodel |
The bedroom window problem, using current code
The scenario above turns on emergency escape openings. Dublin's 2026 handout on emergency escape and egress openings summarizes Section R319 of the 2025 California Residential Code: basements, habitable attics and every sleeping room need at least one openable emergency escape and rescue opening, and those openings must open directly into a public way, or to a yard or court that opens to a public way. It lists a minimum net clear opening of 5.7 square feet (5 square feet at grade level), at least 20 inches of clear width and 24 inches of clear height, and a sill no more than 44 inches above the floor. All of those must be met together: a 20-by-24-inch opening meets the width and height minimums but not the area, which is why the handout's table pairs each width with a larger height. The code has exceptions for certain situations, such as some existing basements and alterations, so ask the department how they apply. In the ordinary case, a window that opens into an enclosed sunroom does not open to a yard or public way.
That is why, in the inherited house, turning that bedroom into a bathroom or adding a compliant exterior opening becomes part of the decision, and why a room counted as a bedroom in a listing may not function as one under code.
Evaluating before you buy
- Compare records. Pull the permit history and the county assessor's record. Note differences in bedroom, bathroom and square footage counts.
- Ask the seller in writing when the addition was built, by whom, and whether any permit was ever applied for. California sellers must disclose known material facts in good faith; see seller disclosures.
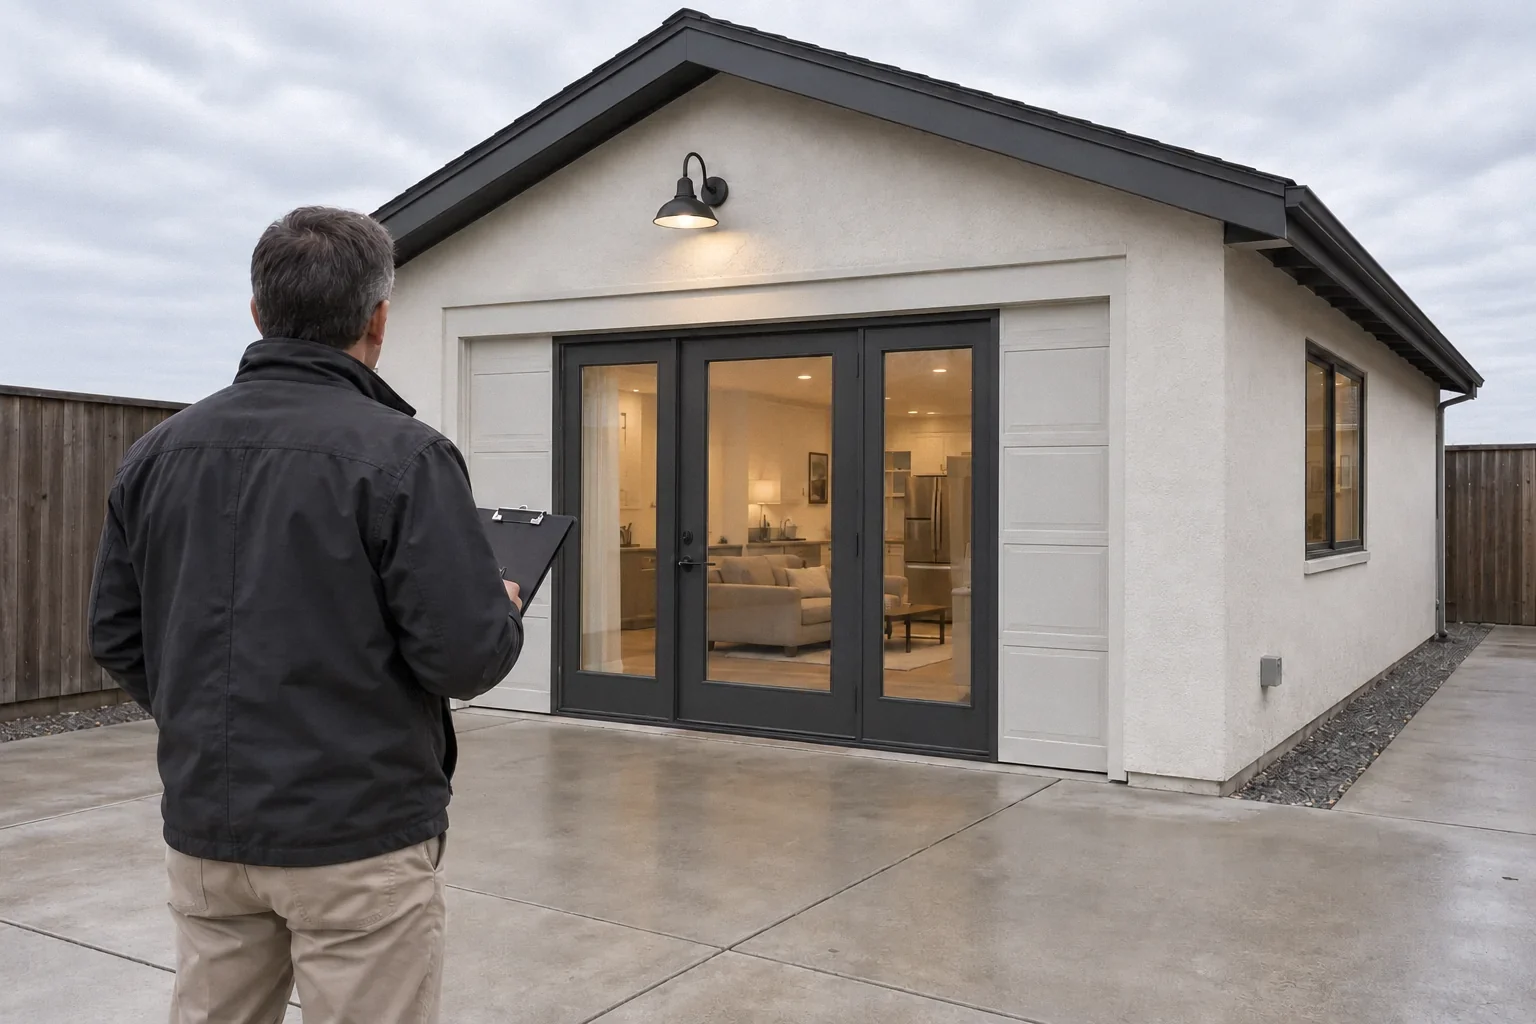
- Get a legalizability assessment from a designer or engineer: foundation, framing, connection, zoning compliance and escape openings. If exploratory openings or a footing test pit are needed, they should be done only with the seller's written permission, by a qualified professional working to the engineer's plan, after underground utilities are located. This is not a buyer do-it-yourself step.
- Ask the planning department whether the addition fits current zoning limits.
- Price three outcomes: legalize, rebuild to code, or remove and restore. Get insurance quotes too; see insurance and unpermitted work.
- Negotiate or walk away based on those numbers, within your contingency period.
If you already own it
- Decide whether to address the addition before or alongside a planned remodel. Departments differ in how they treat existing unpermitted work when a new permit is pulled; ask yours directly rather than relying on forum predictions.
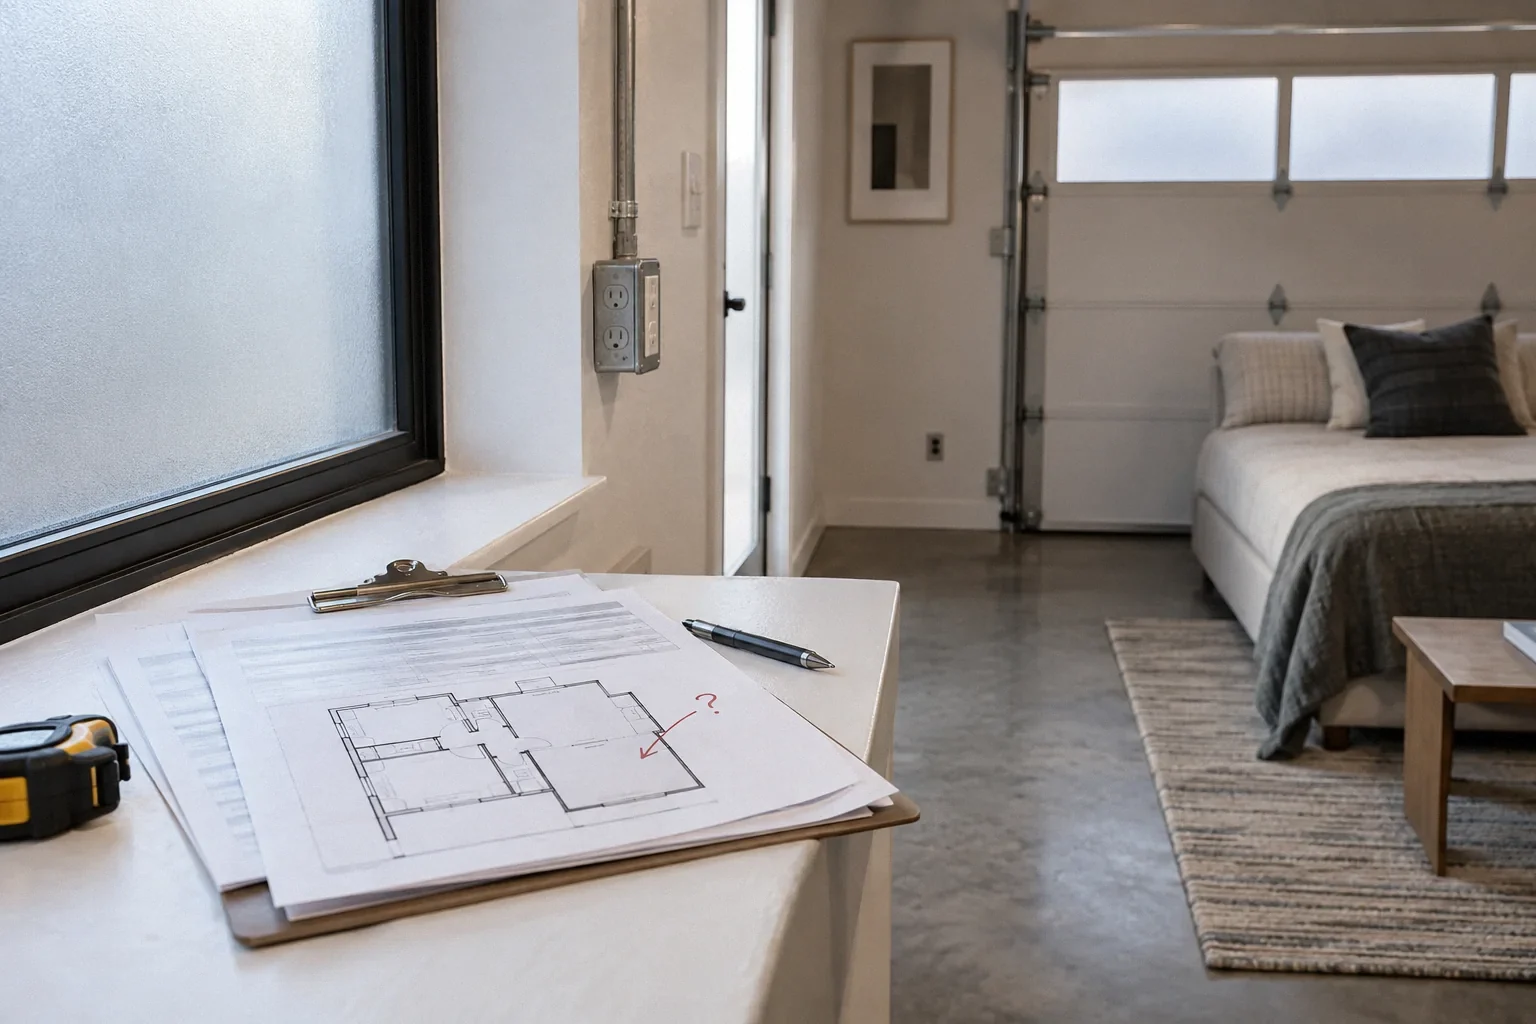
- If legalizing, expect an application with as-built drawings, structural evaluation, and inspections that may require opening walls, floors or the foundation. See legalizing unpermitted work in the Bay Area.
- If removing, a demolition permit may still be needed, and the original exterior wall and any bedroom window must be restored to code.
- Do not "tidy" the space to hide it from an inspector. That leaves the safety questions unanswered and creates disclosure problems; see unpermitted work red flags.
Worked decision table: the inherited sunroom
| Option | What it involves | When it makes sense |
|---|---|---|
| Legalize as is | As-built plans, engineering, foundation verification, corrections | Footings and framing can be shown adequate and zoning allows it |
| Rebuild to code | New foundation and framing within allowed limits, with permits | The space is valuable and zoning allows it, but the structure cannot be saved |
| Remove | Demolition permit, restore exterior wall and bedroom window | Zoning prohibits it, or rebuilding costs more than the space is worth to you |
Deferring a decision is not a fourth option for occupancy. Disclosure to a future buyer does not make unpermitted or unsafe space acceptable to use in the meantime, and there is no guaranteed legal "short-term" status for it. If you need time to decide, stop using the space for sleeping or any use that raises safety concerns, address hazards such as wiring or an enclosed bedroom window promptly, and respond to any enforcement notice as the department directs.
Checklist
- Permit history and assessor record compared with the house
- Seller or family asked about construction history
- Engineer/designer assessment of foundation, framing, connection
- Planning check for setbacks, coverage and floor area
- Bedroom escape openings checked against current R319 requirements
- Costs priced for legalize, rebuild and remove
- Insurance quotes obtained
- Decision made within contingency or before remodel design is finalized
Current as of 3 October 2026. Local building and planning rules control legalization; confirm with your city or county.
Questions that come up next
Can an unpermitted addition be legalized?
Sometimes. For an ordinary addition it must meet the standards your building and planning departments apply, or be corrected to meet them; some existing-work programs have their own standards, so ask. That usually means as-built plans, engineering, inspections that may require opening finishes or the foundation, and fees. If the foundation is inadequate or zoning prohibits the addition, rebuilding or removal may be the realistic options.
Does a bedroom window that opens into an addition count as an egress window?
In the ordinary case, no. Under Section R319 of the 2025 California Residential Code, as summarized by Dublin's building division, emergency escape openings must open directly into a public way or a yard or court that opens to a public way, and must meet minimum width, height and area together, plus a maximum sill height. The code has exceptions for certain existing situations; ask your department.
Can a listing count an unpermitted room as a bedroom?
Listings sometimes do, but a room's legal status and whether it meets code for sleeping are separate questions. Compare the listing with the permit history and county record, and ask the seller in writing.
Will pulling a permit for a remodel expose an unpermitted addition?
It can, and departments handle this differently. Ask your building department how it treats existing unpermitted work, and plan to address it honestly rather than conceal it.
Sources and further reading
Community questions behind this guide
These discussions identify homeowner concerns. Forum comments are personal accounts, not code or legal authority.