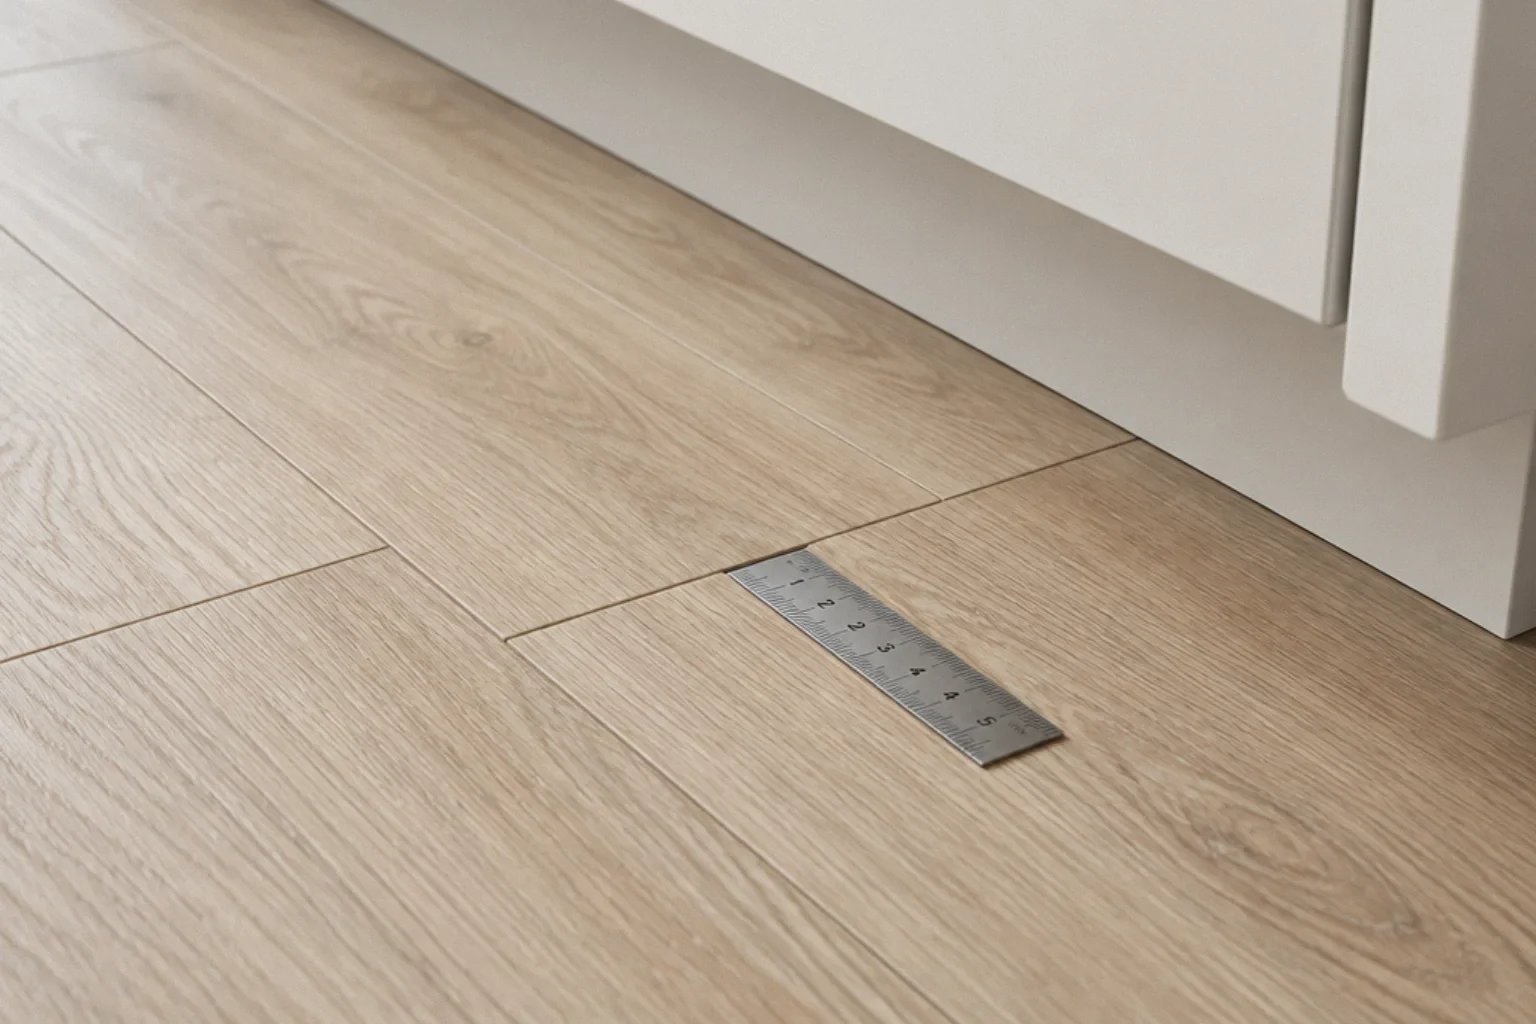
Short answer: transitions do three jobs: they cover the expansion space a floating floor needs where it meets another floor or a fixed object, they bridge height differences between materials, and they finish edges safely so nobody trips. Manufacturer instructions decide when a floating floor must be broken with a transition and how much expansion space it needs. Mohawk's SolidTech vinyl instructions, for example, call for expansion space at the entire perimeter and around fixed objects, and require a transition strip in rooms with a run greater than 50 feet (Mohawk SolidTech installation instructions). Shaw's installation methods guide likewise says to always leave perimeter expansion space and that the amount varies by product (Shaw: LVT installation methods). Check your product's instructions before deciding whether a continuous floor through doorways is allowed.
This is general information verified on 3 October 2026.
What owners notice
An owner of a new-build home asked whether gaps in vinyl plank flooring were normal; replies ranged from tapping planks back together to suggestions about acclimation and installation, and one commenter observed that uncorrected LVP issues in new builds come up often online. Another post described gaps between many pieces right after installation, which commenters attributed to installation or subfloor issues. An owner with gaps two years after a professional install said the contractor proposed accessing planks through the back of a sink cabinet to push them back together without guaranteeing the fix. A kitchen owner regretted that new kitchen flooring did not match the rest of the house, which is one reason people consider transitions carefully. Forum accounts are anecdotal, and gaps can have many causes; a pattern in photos is not a diagnosis.
Intentional gaps versus problem gaps
| Gap type | What it is | Normal? |
|---|---|---|
| Perimeter expansion space | Space at walls and fixed objects, hidden under baseboard, shoe or transition | Yes, required by most floating-floor instructions |
| Gap under a transition molding | Space between two floors covered by the molding | Yes, if covered and sized per instructions |
| Visible gaps between planks in the field | Joints opening across the floor | Generally no; possible causes include subfloor flatness, moisture, acclimation, installation or product, and need diagnosis |
| Gap where floor meets cabinets or fixed objects with no trim | Missing or undersized trim | Finishing issue, or a sign the floor was pinned |
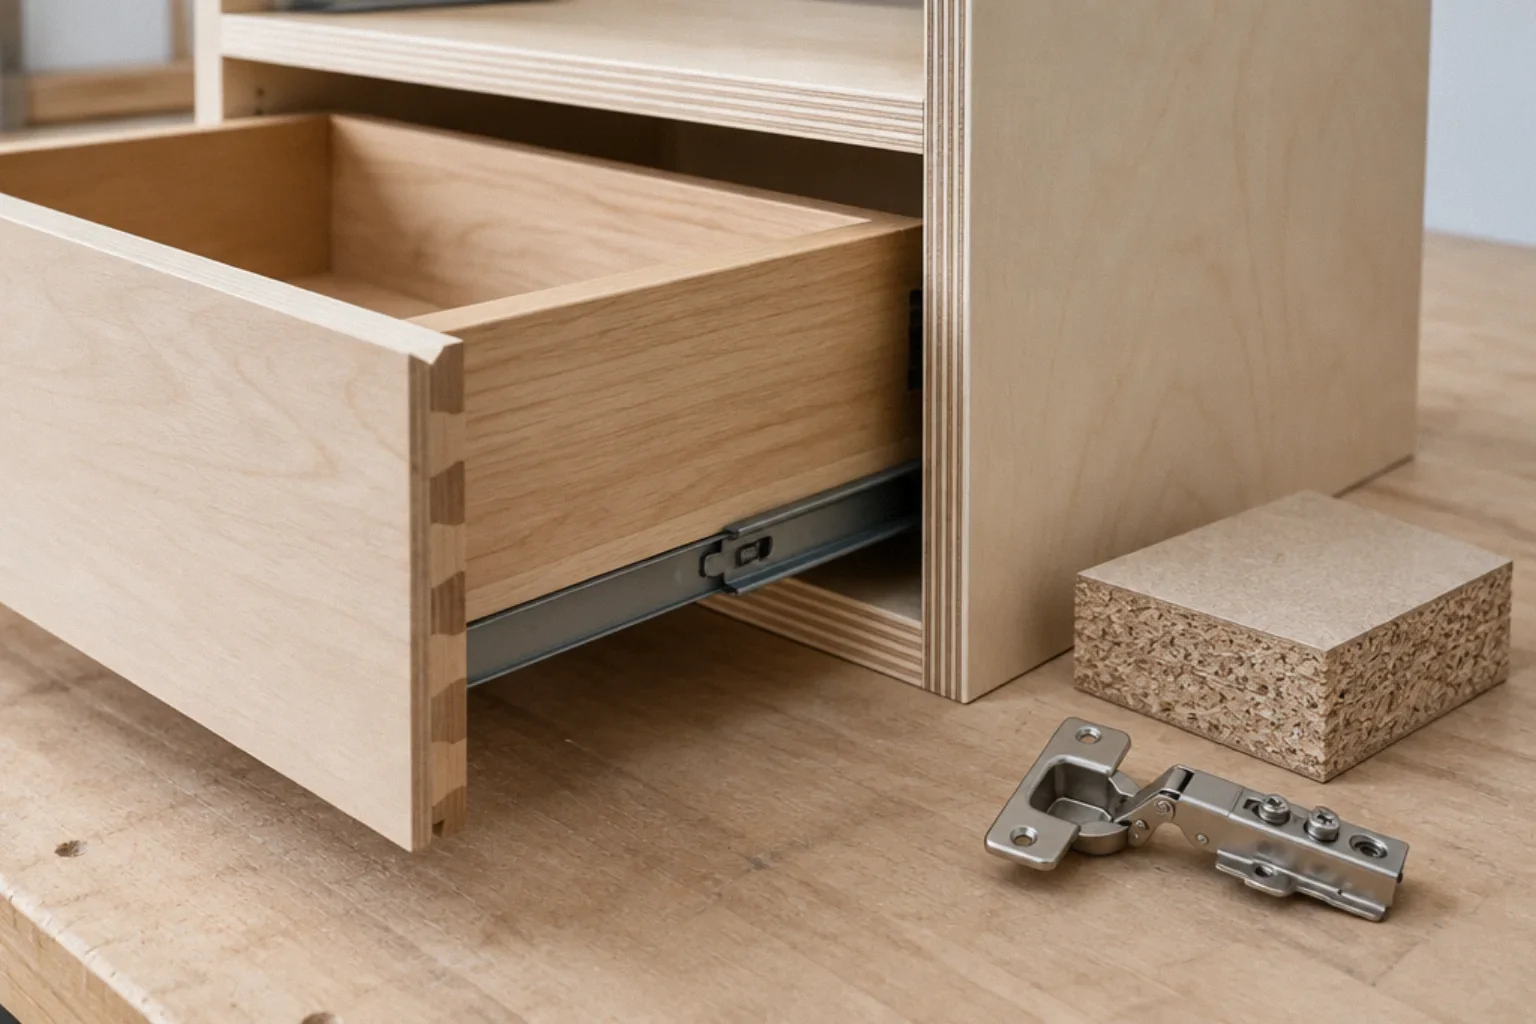
Mohawk's instructions say not to install cabinets or other affixed vertical objects over its floating vinyl, and to leave expansion space around cabinets, pipes and toilet flanges. A floating floor that is pinned in places, by cabinets, fasteners or very tight trim, can bind and open joints elsewhere. Whether heavy appliances can sit on a particular floating floor depends on that product's instructions; some allow it with conditions. See LVP under kitchen cabinets and why vinyl plank separates.
Choosing a transition
| Situation | Typical transition | Check |
|---|---|---|
| Two floors at about the same height | T-molding | Expansion space under the molding per instructions |
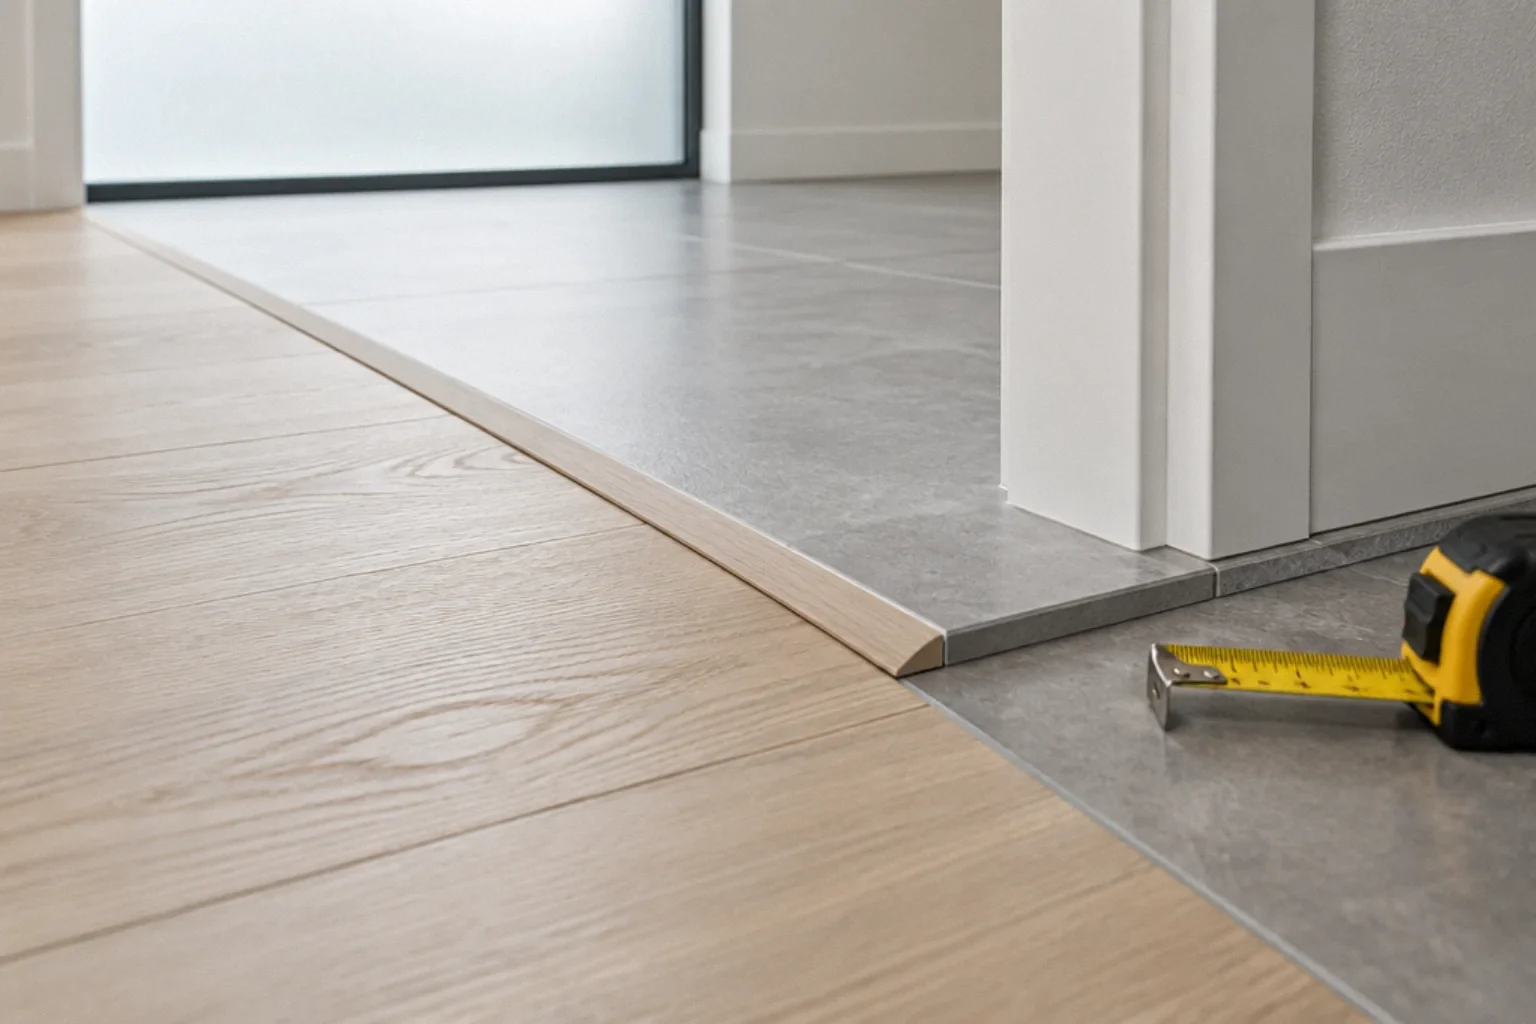
| Floating floor meeting a lower floor (thin carpet, vinyl sheet, concrete) | Reducer | Height difference within the reducer's range; stable edge |
| Floor meeting carpet | Carpet edge or end molding | Carpet tack strip and transition compatibility |
| Floor ending at a sliding door, fireplace hearth or tub | End cap or threshold molding | Leave required expansion space; seal where water exposure is expected per instructions |
| Stairs | Stair nose made for the product | Secure attachment per stair instructions |
| Long continuous runs or complex layouts | T-molding at doorways or where instructions require breaks | Maximum run length and layout rules in the instructions |
Height differences and trip hazards
Abrupt height changes create trip hazards and can matter for wheelchairs and walkers. For a sense of scale, the U.S. Access Board's guide to the ADA Standards for floor surfaces allows changes in level up to a quarter inch without treatment, up to half an inch if beveled no steeper than 1:2, and treats anything higher as a ramp; the guide says this applies to thresholds and carpet trim on accessible routes (U.S. Access Board: Floor and Ground Surfaces). The ADA Standards do not generally govern a privately owned single-family home, but some housing is covered by other accessibility rules, such as those for certain multifamily buildings, so do not assume every residence is exempt. If someone in the household uses a mobility aid, treat accessible-route design as a specific check with your designer rather than an afterthought.
Fixing a large height difference is not always a simple matter of building up the lower floor. Raising a floor can affect door swing and clearance, whether a dishwasher or range can be pulled out from under the countertop, and the height of the first or last stair riser, which needs to stay consistent with the others. Options include a reducer within its rated range, leveling compound, changing the underlayment, or choosing a material of a different thickness. Decide before ordering.
How transitions are attached
Most transition systems for floating floors use a track or adhesive attached to the subfloor in the gap between the two floors, so the molding covers the gap without pinning the planks. Mohawk's instructions say transitions must leave the required expansion space, must not pinch the flooring, and nails or screws must never go into the vinyl or the expansion zone. Follow the transition manufacturer's attachment method rather than screwing through planks. On concrete slabs, never drill without knowing what is inside: radiant heating tubing, post-tensioned cables and buried conduit can be damaged, sometimes dangerously. Use the product's adhesive option or have the slab checked first. That matters in Bay Area slab homes, including Eichlers with radiant floors; see Eichler remodel considerations.
Wet areas and sealed perimeters
Not every expansion gap is left open. Some waterproof-rated products require the perimeter in wet areas to be filled with compressible backer rod and an approved flexible sealant. Mohawk's SolidTech instructions, for example, call for 100% silicone over foam backer rod, or the brand's own molding and tape system, and say not to use acrylic sealant. That is different from jamming rigid trim or hard filler against the planks. Use only the sealant and method the flooring instructions specify.
Continuous floors through doorways
Many owners prefer one floor running through several rooms without breaks for a cleaner look. Whether that is allowed for a floating floor depends on the product's maximum run length, the room shapes, and whether the floor is installed with full perimeter expansion. Some products allow longer runs or have different rules for glue-down installation. If you want a continuous look, choose the product with that in mind and get the installer to confirm the layout complies with the instructions in writing, since installation contrary to instructions can affect the warranty.
Questions to ask before installation
- Where will transitions go, and why there?
- What expansion space does this product require at walls, doorways, cabinets and pipes?
- What is the maximum continuous run, and does our layout need breaks?
- What transition profiles are made for this product, and do they match in color?
- How will height differences at each doorway be handled?
- Will any fixed objects or appliances sit on the floating floor, and does the product allow it?
- Who supplies and installs trim, baseboard and shoe molding?
Walkthrough (hypothetical)
An owner is installing floating vinyl plank in a kitchen, hall and living room, meeting existing tile in a bathroom and carpet in a bedroom. The installer reviews the product instructions: the combined run exceeds the stated maximum, so a T-molding goes at the living room doorway; a reducer handles the slightly lower bathroom tile; a carpet edge goes at the bedroom; expansion space is left around the kitchen island and cabinets, with the floor installed after cabinets rather than under them, as the instructions require. The owner gets the transition plan in writing, including colors, before installation.
Mistakes to avoid
- Running a floating floor through without checking the maximum run and layout rules.
- Installing cabinets or fixed objects on a floating floor contrary to instructions.
- Pinching the floor with tight trim or rigid filler, or using a sealant the instructions don't approve.
- Screwing transition tracks through planks, or drilling a slab without knowing what is inside.
- Leaving abrupt height changes at doorways, or raising a floor without checking doors, appliances and stairs.
- Assuming every visible gap is normal, or that every gap means the product is defective, without diagnosis.
Checklist
- Product instructions reviewed for expansion space and run limits
- Transition locations and profiles agreed in writing
- Height differences handled without trip hazards
- Fixed objects and appliances checked against instructions
- Trim responsibility assigned
- Scope written into the contract (BPC § 7159)
Questions that come up next
Do I need a transition strip between rooms with vinyl plank?
It depends on the product's instructions. Mohawk's SolidTech instructions, for example, require a transition strip in rooms with a run greater than 50 feet and expansion space at perimeters and around fixed objects. Some products allow longer continuous runs.
Is a gap under a T-molding normal?
Yes. The molding covers the expansion space a floating floor needs where it meets another floor. Visible gaps between planks in the open floor are different and should be diagnosed.
Can I install cabinets on top of floating vinyl plank?
Many floating-floor instructions say no and call for expansion space around cabinets instead. Check your product's instructions before cabinets are set.
How do I handle a height difference between floors?
Options include a reducer within its rated height range, leveling compound, different underlayment or a material of different thickness. Raising a floor can affect doors, appliance removal and stair riser heights, so check those first. Abrupt changes can be trip hazards, especially for people using mobility aids.
Why are gaps opening in my floor?
Possible causes include subfloor flatness, moisture, acclimation, installation errors, pinning by fixed objects, or the product. A qualified installer should assess before deciding on a fix.
Sources and further reading
Community questions behind this guide
These discussions identify homeowner concerns. Forum comments are personal accounts, not code or legal authority.