Short answer: before designing an Eichler remodel, find out four things: whether the slab contains radiant heating tubing (and whether it still works), how the post-and-beam structure and the large glass walls carry and resist loads, what roof assembly you have and how much room it leaves for insulation, and whether your neighborhood has zoning such as a single-story overlay or design guidelines. These shape almost every decision, from moving a sink to replacing windows. Eichler-specific advice varies widely, so use people who have worked on these houses and confirm requirements with your building and planning departments.
This article is general information verified on 3 October 2026.
What makes an Eichler different
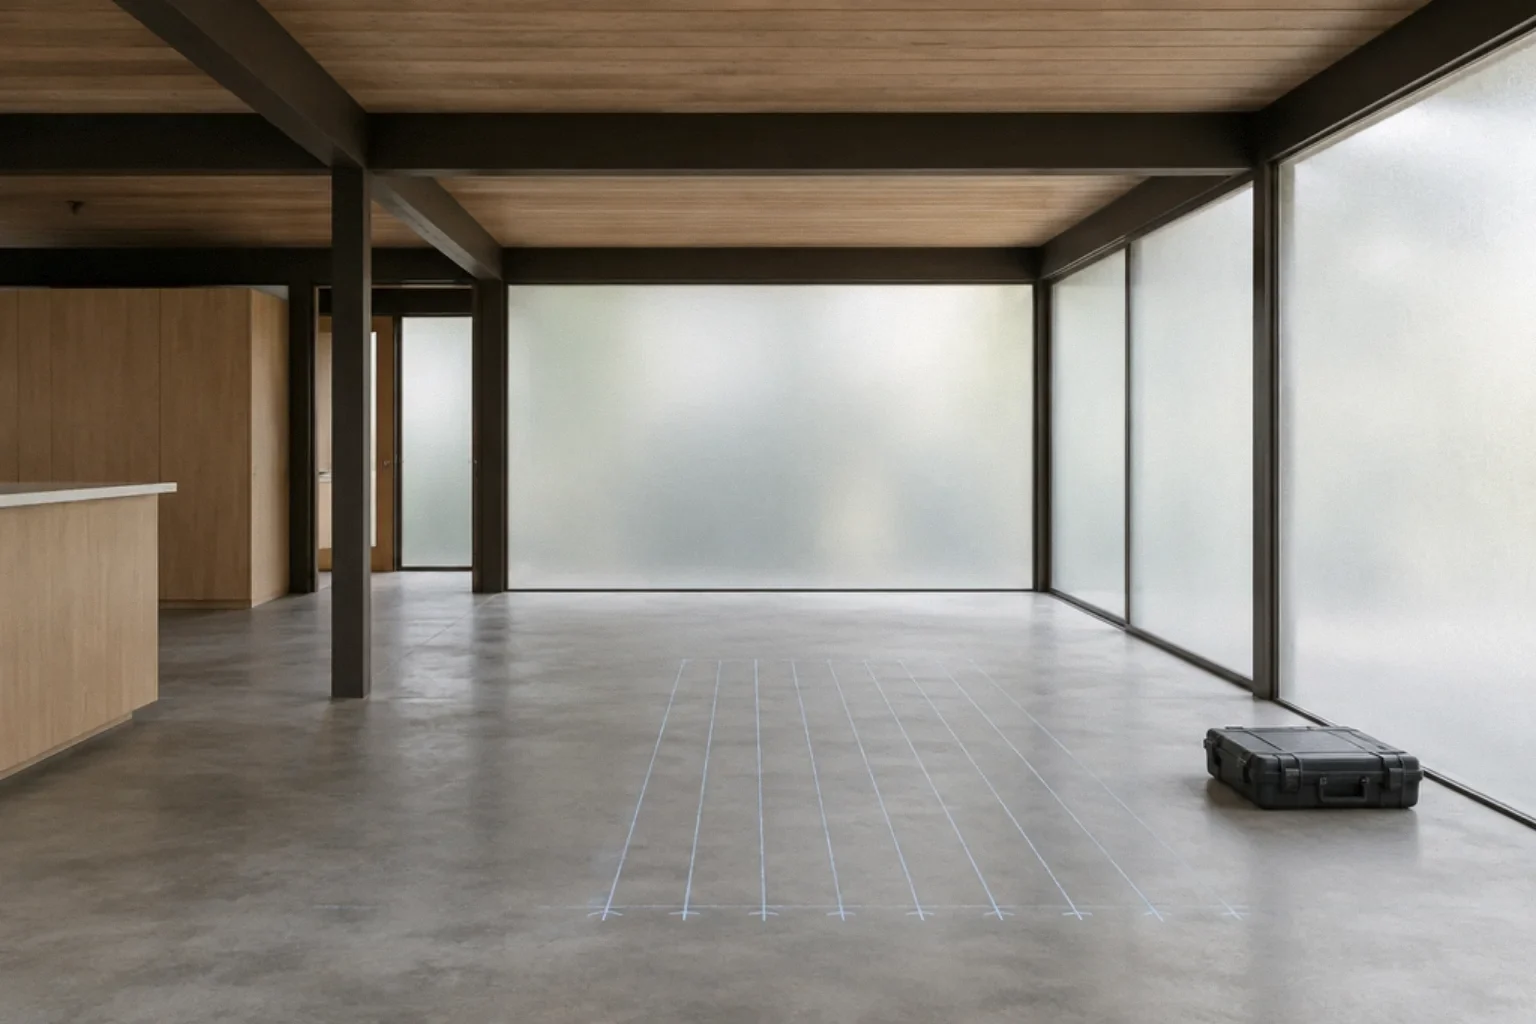
Palo Alto's Eichler Neighborhood Design Guidelines, prepared for the city by the historic architecture firm Page & Turnbull, summarize the typical characteristics (Palo Alto Eichler Neighborhood Design Guidelines, final draft, March 2018): post-and-beam timber construction on a concrete slab foundation; mostly single-story, horizontal massing; low-slope gable, flat or combination roofs typically covered with visually flat materials; minimal glazing on the street side and large expanses of glass at the rear; exposed rafter tails and beams; and radiant heating embedded in the slab floor. Those same features are what remodelers have to plan around.
What owners are asking
In a Bay Area thread titled Eichler: seismic retrofit, an owner asked whether a house built with a few beams and a brick fireplace chimney was more vulnerable in earthquakes. Replies suggested pulling the permit history, mentioned bolting sill plates to the slab and adding connectors where beams meet posts as part of a larger remodel because walls must be opened, raised tempered glass and window film, and pointed to the California Earthquake Authority. One commenter noted their parents' Palo Alto Eichler came through the 1989 earthquake without damage while also saying these houses were built before modern seismic codes. In Marin, an owner of a mid-century Eichler or Alliance home asked what retrofitting others had done, planning to add anchoring while wall panels were open for electrical work and to insulate at the same time. Forum comments are anecdotal and not engineering advice, but they capture the instinct that matters: do structural and energy work while walls are open.
The slab and radiant heating
Radiant tubing in the slab affects anything that cuts, drills or covers the floor.
- Moving plumbing. Relocating a sink, toilet or shower usually means cutting concrete for drains. Do not cut until the structural design is settled and embedded items are verified: radiant tubing, existing drain and utility lines, and, in any slab that might be post-tensioned, tendons. Ask your contractor how they will locate them before any saw touches the slab.
- Fastening into the floor. Anchors for cabinets, toilets, door stops and seismic hold-downs can puncture a tube.
- Flooring. If the system still works, choose flooring compatible with radiant heat and follow the flooring maker's radiant-heat instructions. Thick or insulating floor coverings reduce heat delivery.
- If the system no longer works. Many owners switch to other heating. Before you abandon it, get a qualified assessment of what failed; before you rely on it, get the same. See replacing heating with a heat pump.
- Insulation. The Energy Commission's 2025 mandatory measures summary includes insulation requirements for heated slab floors (§ 110.8(g)), which matter if a slab is replaced or added, for example in an addition (CEC 2025 single-family mandatory measures summary).
Roofs and insulation
Many Eichlers have low-slope roofs with exposed beams and tongue-and-groove decking, so the ceiling you see is the underside of the roof. There is no attic to fill. Insulation is usually added on top of the roof deck when re-roofing, which raises the roof edge and can change fascia and gutter details. The CEC summary lists minimum insulation for rafter roof alterations (§ 150.0(a)); your roofer and building department will tell you how it applies to a re-roof. Because the roof line is a defining feature, the Palo Alto guidelines discuss roof form, and owners in neighborhoods with design review should check before changing roof profile or edge thickness.
Glass walls and windows
The rear walls of glass are central to an Eichler. Replacing single-pane glass with insulated units improves comfort, but frames, mullion sizes and sightlines affect appearance. Safety glazing requirements depend on location, dimensions and the specific assembly; glazing in and near doors needs particular review. Pleasanton's kitchen handout provides a local starting point (Pleasanton JLA 01.26). Check your own city's current glazing rules. Energy Code requirements apply to replacement windows; see window replacement requirements.
Structure and seismic work
Post-and-beam framing concentrates loads at posts and connections, and large glass walls leave less solid wall for bracing. That is why commenters suggested anchoring and connectors when walls are open. What your house actually needs depends on its design, condition and site; an engineer familiar with these houses should decide. Opening interior walls for a remodel is a natural moment to ask. See seismic retrofit during a remodel. A brick chimney is a separate question worth raising with the engineer.
Zoning and design guidelines
- Palo Alto's Eichler guidelines are voluntary. The city’s adopted April 2018 guidelines describe them as voluntary best-practice guidance, and says they could be used in staff review only if the council adopted an ordinance to that effect (Palo Alto Eichler Design Guidelines FAQs). Ask the planning department how they are used today.
- Single-story overlays are zoning. Several Eichler tracts in Palo Alto and other cities have single-story overlay zoning that limits height and habitable floors. The guidelines discuss this as part of the regulatory framework. Check your parcel's zoning before planning a second story.
- Historic districts and CC&Rs. Some Eichler neighborhoods are historic districts or have covenants or architectural committees. The guidelines list these among existing review layers.
- Other cities. Eichlers are found in many Bay Area cities. Rules differ, so do not assume Palo Alto's approach applies in Sunnyvale, San Mateo, Marin or the East Bay.
Planning sequence for an Eichler remodel
- Pull the property's permit history and check zoning, overlays and any HOA or district rules.
- Locate radiant tubing and assess its condition.
- Have an engineer look at structure, connections and seismic opportunities if walls or roof will be opened.
- Decide on heating and roof insulation together, since they interact.
- Plan kitchen and bath locations around drain routes in the slab; see kitchen layout mistakes.
- Choose windows and doors that meet code and suit the house's lines.
- Test for hazardous materials before demolition where the house's age suggests it; see asbestos testing.
- Get permits before work starts.
Mistakes to avoid
- Cutting or drilling the slab without locating radiant tubing.
- Relocating every wet room without budgeting for slab trenching.
- Adding roof insulation without planning how the roof edge and fascia will look.
- Removing posts or glass wall sections without engineering.
- Assuming design guidelines or overlays do not apply without checking.
Checklist
- Zoning, overlay, historic district and HOA status confirmed
- Permit history reviewed
- Radiant system located and assessed
- Engineer consulted for structural and seismic work
- Roof insulation plan with edge details
- Window replacements meet Energy Code and safety glazing rules
- Slab trenching for plumbing planned and budgeted
- Hazardous-material testing considered
Questions that come up next
Can I remodel the kitchen in an Eichler without damaging radiant heating?
A remodel can be planned around existing radiant heat, but there is no guarantee from a general guide. Have the tubing located and assessed before drilling or cutting the slab, and check flooring compatibility with the actual system.
Are Palo Alto's Eichler design guidelines mandatory?
The adopted April2018 city guidelines describe voluntary best-practice guidance. Separate zoning, historic-preservation requirements and recorded restrictions may be binding. Confirm your parcel’s current rules with Palo Alto Planning before design.
How do you insulate an Eichler roof?
Many Eichlers have exposed beam ceilings with no attic, so insulation is usually added above the roof deck during re-roofing. That raises the roof edge, so plan fascia and gutter details. The Energy Code sets minimums for roof alterations; your roofer and building department can tell you how they apply.
Do Eichlers need seismic retrofitting?
It depends on the specific house and site. Owners commonly consider anchoring and connectors when walls are open during a remodel. An engineer familiar with post-and-beam construction should assess your home.
Can I add a second story to an Eichler?
Only if zoning allows it. Some Eichler tracts have single-story overlay zoning that limits height and habitable floors. Check your parcel's zoning with the city before designing.
Sources and further reading
- City of Palo Alto: Eichler Neighborhood Design Guidelines (Final Draft, March 2018, Page & Turnbull)
- City of Palo Alto: Eichler Design Guidelines FAQs
- California Energy Commission: 2025 Single-Family Residential Mandatory Requirements Summary
- City of Pleasanton: Residential Kitchen Alteration Requirements (JLA 01.26)
- City of Palo Alto: Eichler Neighborhood Design Guidelines, adopted April2018
Community questions behind this guide
These discussions identify homeowner concerns. Forum comments are personal accounts, not code or legal authority.