Short answer: the kitchen regrets that paint cannot fix usually come from a few layout errors: aisles too narrow for the people who cook, nowhere to set things down beside the refrigerator, cooktop or sink, a dishwasher that blocks the sink or a corner when open, appliance and entry doors that collide, and household traffic running through the cooking zone. You can catch most of these on paper and on the floor with tape before anything is ordered. The National Kitchen & Bath Association (NKBA) publishes Kitchen Planning Guidelines with Access Standards with recommended dimensions for each of these situations. They are design recommendations, not law. Enforceable rules come from California's 2025 building standards codes, effective 1 January 2026 (California Building Standards Commission), as adopted and amended by your city or county.
This guide is general information verified on 3 October 2026.
What people say they regret
Layout comes up repeatedly in remodel threads. A homeowner converting a galley kitchen asked for a pre-build review; replies flagged a small main sink, and one commenter asked why the refrigerator was moving at all, while the owner explained that a doorway and pantry constrained the plan. In a thread on kitchen remodel regrets, owners listed missing under-cabinet lighting and a drawer microwave they expected to regret. One owner wished the island were a little longer after keeping it small to fit a table. An investor regretted the 15-inch cabinet over the range, which left the hood looking high, but did not change it once the backsplash was in. A DIY couple were asked about two sinks close together and explained a deliberate split between cleanup and prep. Forum accounts are anecdotal, and several of these are matters of taste. Others, such as landing space, clearance and door swing, are measurable.
A walkthrough: testing one plan before ordering
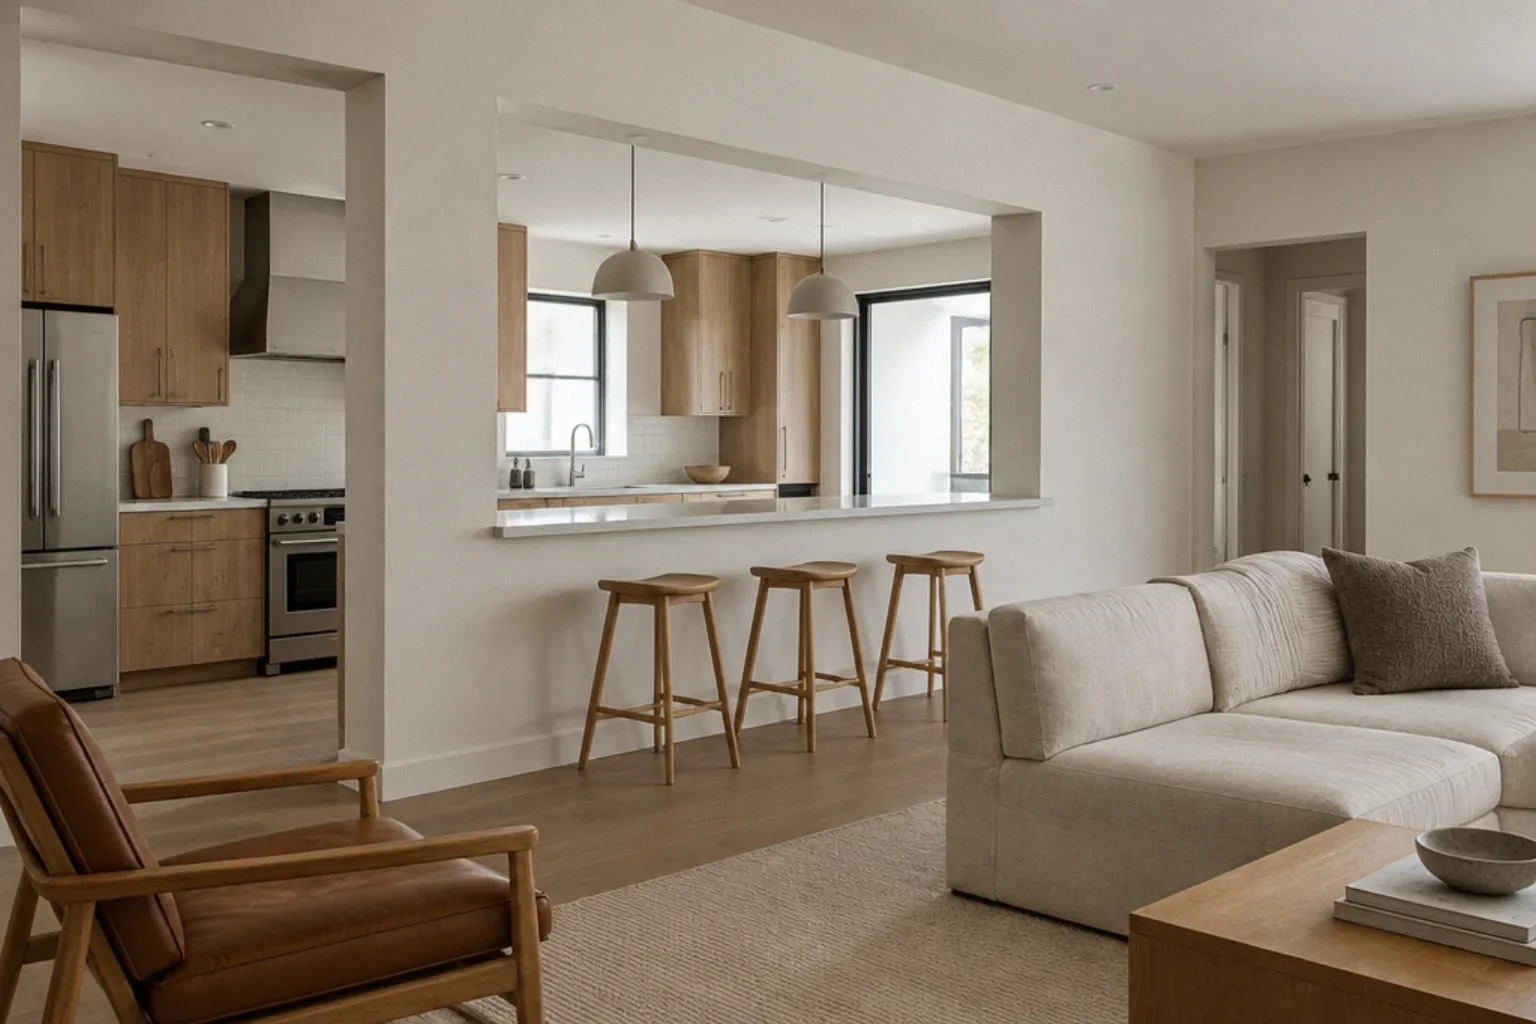
Consider a hypothetical plan of the kind many Bay Area owners face: a closed 1950s kitchen opened toward the dining room, with a new island, the refrigerator moved to the end of a run next to a hallway door, a range on the opposite wall, and the dishwasher tucked into the corner beside the sink so a drawer stack fits on the other side. On a rendering it looks generous. Now test it.
- Groceries. Walk from the garage door to the refrigerator carrying two bags. In this plan the fridge sits against the hallway door, so there is no counter on its handle side. The nearest counter is the island, but the island's end is beyond comfortable reach. Fix: move the fridge one cabinet in, or shift the island so its end is close enough to serve as a landing spot.
- Cooking. Stand at the range and pull a hot pan off the burner. The range is close to a tall pantry on one side, leaving only a narrow strip of counter. Fix: swap the pantry and a base cabinet so there is real landing space on both sides of the range.
- Cleanup. Open the dishwasher (use its spec sheet for door depth). In the corner position, the open door blocks the adjacent cabinet run and the person at the sink cannot step aside. Fix: move the dishwasher to the other side of the sink and the drawer stack into the corner area.
- Two people. Have one person load the dishwasher while another walks from the dining room to the back door. In this plan the path runs between sink and range, right through the cook's work area. Fix: rotate the island or move the doorway access so traffic passes behind the island instead.
- Doors. Swing every appliance door and the hallway door on the plan. The fridge door and hallway door collide. The fix from step 1 solves it.
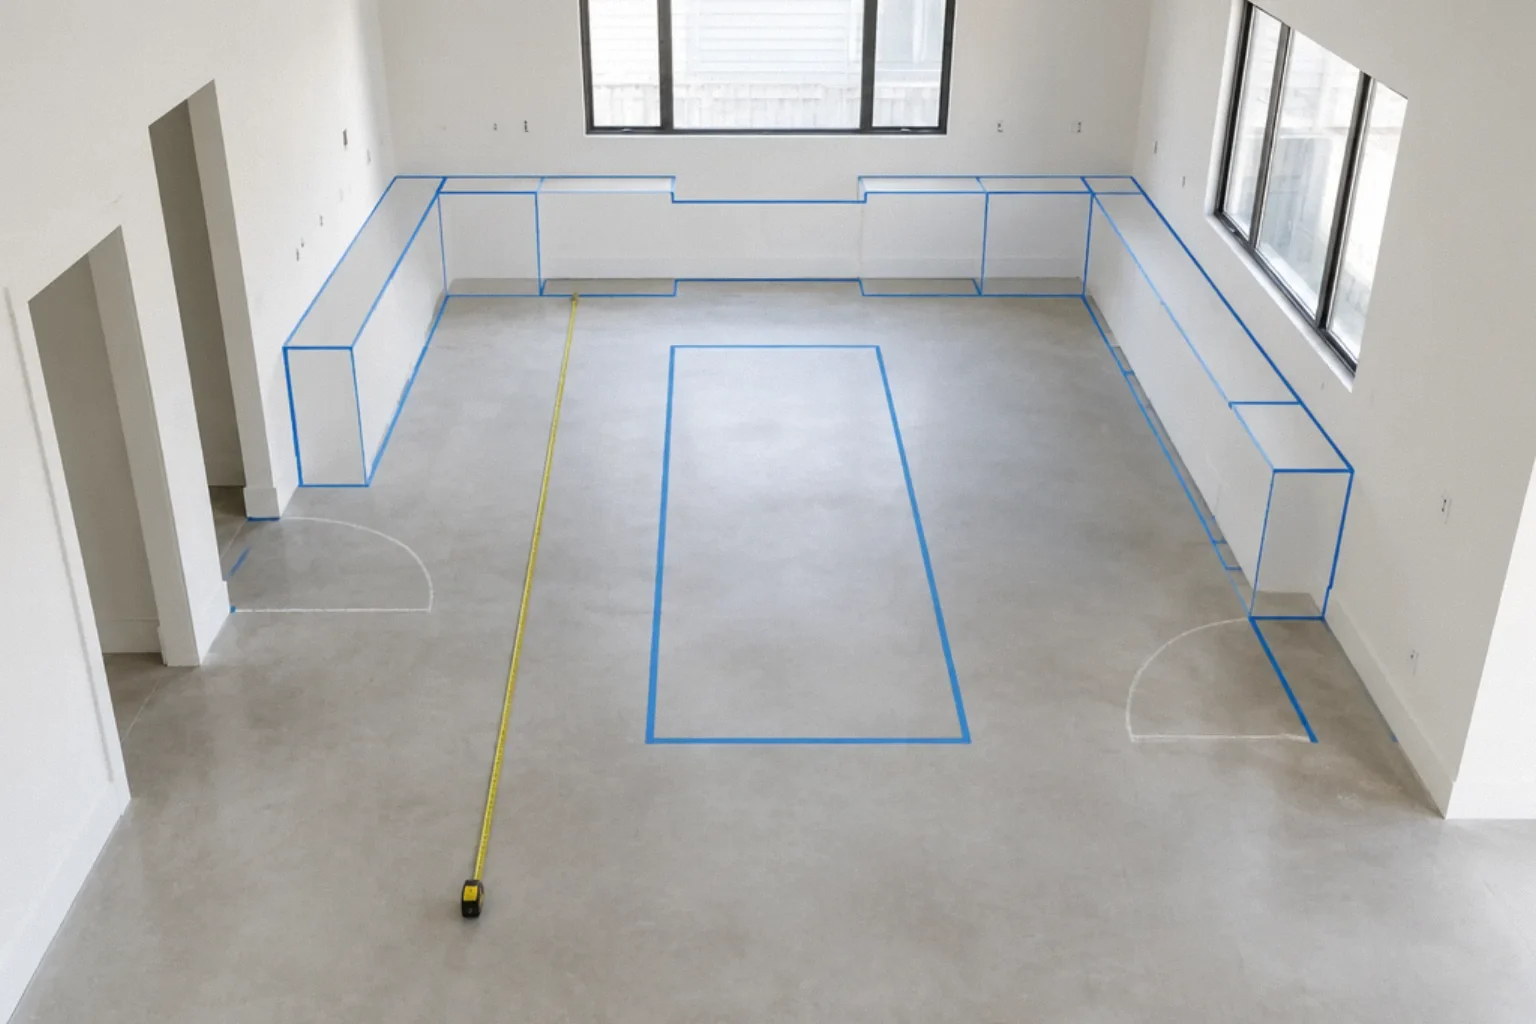
Testing alternatives on paper is cheaper than rebuilding installed cabinets. Moving a doorway, plumbing or a structural element can still materially change the construction budget; price the revised plan before approving it. This is why taping the plan at full size on a floor and acting out real tasks is worth an afternoon.
How to use the NKBA planning guidelines
The NKBA guide gives specific recommended dimensions for aisles and walkways, the work triangle, landing areas next to the sink, cooktop and refrigerator, dishwasher placement, door clearances, seating clearances and ventilation. A few headline numbers show the scale: NKBA recommends work aisles of at least 42 inches for one cook and 48 inches for more than one, and walkways of at least 36 inches. For the rest, open the guideline document and check your plan against each item rather than relying on a summary. NKBA itself notes that its code references come from model codes and that local, state and national laws control.
If a tight existing room cannot meet a recommendation, treat that as a trade-off to make knowingly, not a rule you can ignore entirely. Any reduced clearance still has to satisfy applicable code requirements, the appliance manufacturers' installation instructions, and accessibility needs where they apply, for example if someone in the household uses a mobility aid.
Things that are code, not just good practice
Some layout decisions are constrained by enforceable rules. The City of Cupertino's kitchen remodel handout, which cites the 2025 California codes, is a useful current example (Cupertino kitchen remodel handout). Other cities publish their own handouts and amendments, so read yours.
- Wall countertop receptacles. Cupertino's handout, citing California Electrical Code (CEC) 210.52(C)(1), says receptacles are required at each wall countertop space 12 inches or wider, placed so no point along the wall line is more than 24 inches from an outlet.
- Islands and peninsulas are different. The same handout states that the 24-inch/48-inch rule does not apply to island or peninsula countertops. Under CEC 210.52(C)(2) as quoted there, a receptacle serving an island or peninsula is not mandatory, but if one is not provided, provisions must be made for adding one later. If you do install one, it must follow the placement rules in 210.52(C)(3). Ask your electrician how your inspector expects the future provision to be made, because practices vary.
- Circuits and protection. The handout lists at least two 20-amp small-appliance circuits, GFCI protection for countertop receptacles and dishwashers, and AFCI protection for 120-volt 15- and 20-amp kitchen circuits. It also warns that the main panel may need upgrading. See panel upgrades before a remodel.
- Island sinks need special vent piping under the California Plumbing Code, per the same handout. Moving a sink into an island is a plumbing design decision, not just a cabinet change.
- Ventilation and lighting. Range hood ducts must be smooth metal and terminate away from openings and property lines, and under-cabinet lighting must be switched separately. See our range hood guide and kitchen lighting guide.
- Plans and structure. The City of Pleasanton's kitchen alteration handout (JLA 01.26) requires plans for layout changes, new or enlarged windows and wall removal, and structural calculations if a load-bearing wall is removed or altered.
Seven layout mistakes to look for
- An island squeezed in. Tape it out and open the dishwasher and oven doors into the aisle.
- A refrigerator with nowhere to land. End-of-run fridges beside doorways often lack handle-side counter.
- A cooktop at the end of a counter. Pan handles hang over the edge and there is nowhere for a hot pot.
- A dishwasher in a corner. The open door blocks the adjacent run.
- A tall pantry between sink and range. It breaks the main working line.
- Traffic through the work zone. Trace paths from the garage, back door and dining area.
- Hood height decided last. Pick the hood and its recommended mounting height before finalizing upper cabinets and backsplash, as the investor's regret above shows.
Choices that are taste, not error
Two sinks versus one, a microwave drawer versus a wall oven combination, a longer island versus a table, open shelves versus uppers: these depend on how your household cooks and cleans. The two-sink couple designed separate cleanup and prep zones on purpose. That is a functional design, not a mistake.
Before you sign off on a layout
- Tape the plan at full size, including every door swing
- Act out groceries, a weeknight meal and dishwasher loading with two people present
- Check each appliance spec sheet for door swing, handle projection and clearances
- Compare the plan item by item against the NKBA guidelines
- Confirm wall countertop receptacle spacing and the island/peninsula receptacle or future-provision plan with your electrician
- Choose the hood model and height before upper cabinets
- Get an elevation drawing showing hood, uppers, backsplash and windows together
- Attach final drawings to the contract; California requires a home improvement contract to describe the work (BPC § 7159), and later changes need a written change order. See when the build does not match the rendering
Bay Area considerations
Many Bay Area kitchens sit in mid-century tracts, older flats and condos, where the location of the gas line, drain stack and windows limits options. Opening a wall to gain space can trigger structural review; see removing a load-bearing wall and open floor plan regrets. Moving a sink or range can mean new drain or vent routes, which cost more in slab-floor houses, including many Eichlers. Condo owners should also check association rules before moving plumbing. Requirements differ by city, so confirm with your own building department rather than relying on another city's handout.
Questions that come up next
How wide should a kitchen aisle be?
NKBA recommends work aisles of at least 42 inches for one cook and 48 inches for multiple cooks, and walkways of at least 36 inches. These are design recommendations. If a room cannot meet them, any reduced clearance must still satisfy applicable code, appliance installation instructions and accessibility needs.
Does a kitchen island need an outlet in California?
Under the 2025 California Electrical Code section 210.52(C)(2), as summarized in Cupertino's current kitchen handout, an island or peninsula receptacle is not mandatory, but if none is installed, provisions for a future receptacle must be made. The wall-counter 24-inch spacing rule does not apply to islands. Confirm details with your electrician and building department.
Are NKBA guidelines required by California code?
No. They are design recommendations. Enforceable requirements come from California's 2025 building standards codes, effective 1 January 2026, as adopted and amended locally.
What is the cheapest way to catch layout mistakes?
Tape the plan at full size on a floor, including door swings, and act out real tasks with two people: unloading groceries, cooking and loading the dishwasher. Check appliance spec sheets for door swing and clearances before ordering cabinets.
Can I move my sink into an island?
Often, but it is a plumbing design change. Cupertino's handout notes that a new island sink requires special vent piping under the California Plumbing Code, and the work needs a permit. Discuss drain and vent routing with your plumber before finalizing the layout.
Sources and further reading
- NKBA: Kitchen Planning Guidelines with Access Standards
- California Building Standards Commission: Codes (2025 edition effective January 1, 2026)
- City of Cupertino: Kitchen Remodel Handout (2025 codes, rev. 01.15.2026)
- City of Pleasanton: Residential Kitchen Alteration Requirements (JLA 01.26)
- California Business and Professions Code § 7159
Community questions behind this guide
These discussions identify homeowner concerns. Forum comments are personal accounts, not code or legal authority.