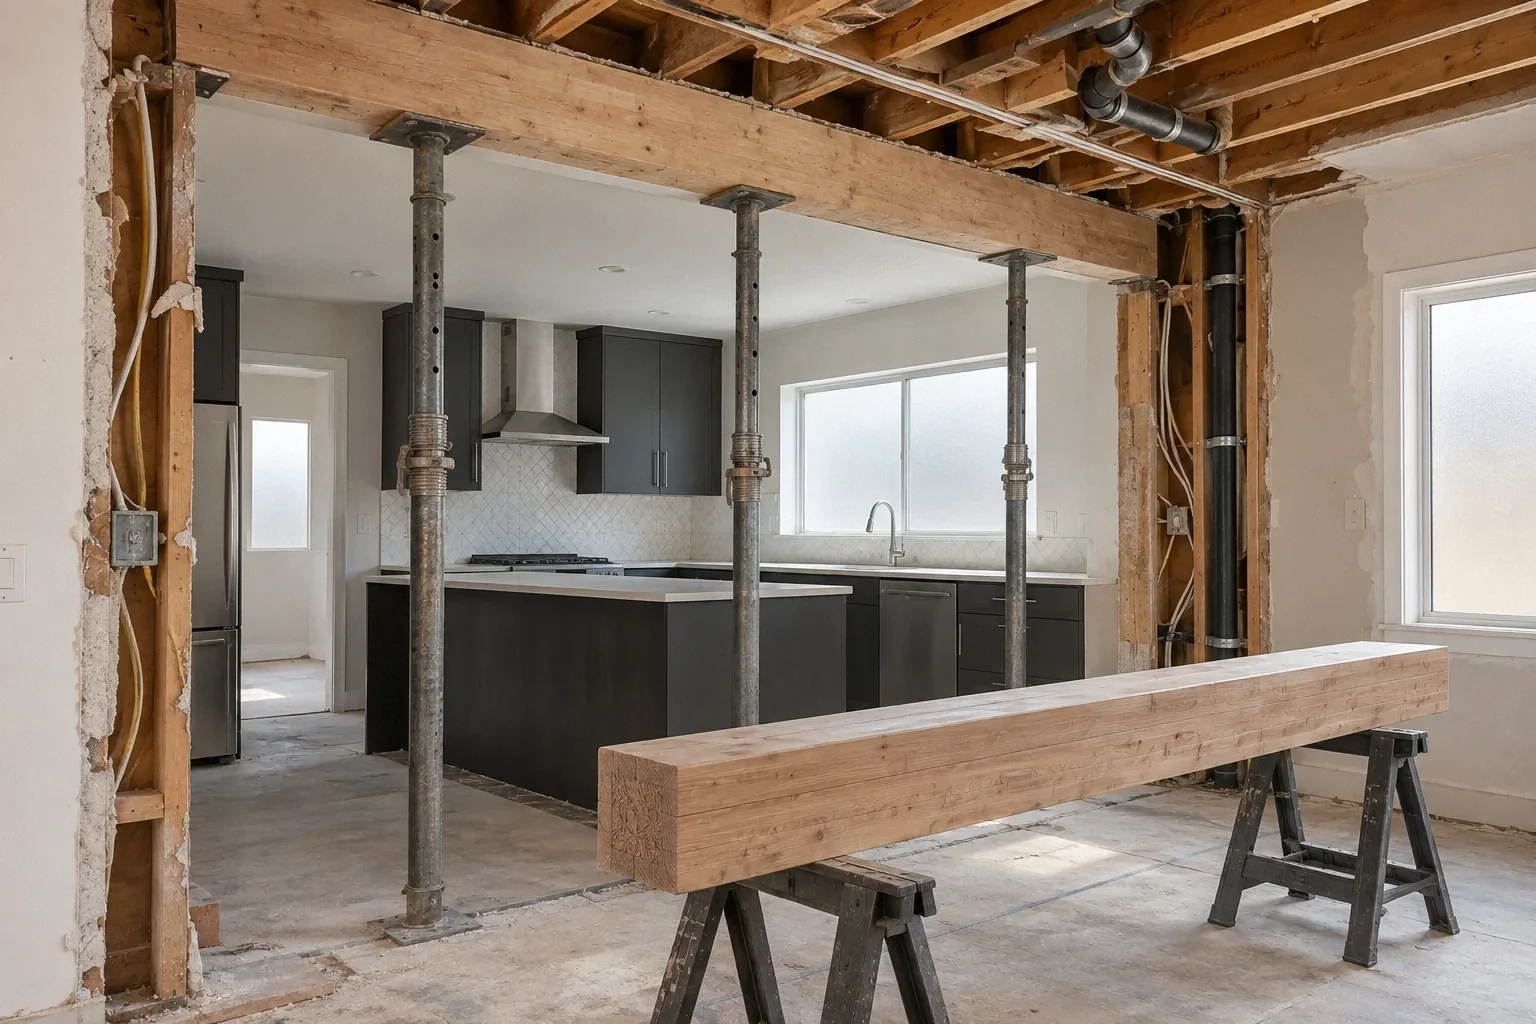
Short answer: yes, you can usually remove a load-bearing wall to open a kitchen, but it is structural work. Expect a building permit, drawings that show the new beam, its supports and how the load reaches the foundation, and inspections of the framing before it is covered. California has limited design-license exemptions for certain conventional wood-frame buildings. They are not blanket permission to design structural alterations. When an otherwise exempt portion of the structure departs from conventional framing, Business and Professions Code § 6737.1 says the building official shall require plans or calculations for that portion by, or under the responsible charge of, a licensed engineer. A long beam carrying a floor or roof is the kind of element where departments commonly ask for engineering. City of Pleasanton's kitchen alteration handout (JLA 01.26), for example, requires plans for wall removal and structural calculations when a load-bearing wall is removed.
This guide covers how to tell whether a wall is structural, what goes into the design, how the permit and inspection steps usually run, and what owners report going wrong. It is general information current as of 3 October 2026, not engineering advice.
What owners describe
A homeowner who recently finished a major kitchen remodel wrote that installing beams so load-bearing walls could be removed was one of the big costs, and that opening old walls revealed problems they had not planned for. Another owner described structural work by a contractor and structural engineer that removed load-bearing walls: the joists under an upstairs bathroom turned out to run the other way from the rest of the house, a wall thought to be non-load-bearing turned out to be load-bearing, and afterward cracks appeared above doors, doors went out of alignment, and the shower above began leaking. One account cannot tell us what caused those symptoms. It illustrates why the design and construction plan should include a way to verify hidden framing and resolve discoveries before removing supports. Forum posts are personal accounts, not verified facts.
Is the wall load-bearing? Clues, not answers
These observations help you ask good questions. They do not replace an assessment by an engineer or experienced contractor who can see the framing.
- Joist direction. A wall running perpendicular to the floor or ceiling joists above it is more likely to carry them. Joists can change direction in different parts of a house, as the owner above discovered.
- What is above. A wall under the middle of a span, under another wall upstairs, or under a point where joists overlap or splice deserves suspicion.
- What is below. In a raised-floor house, look in the crawl space for a girder, posts or a footing directly under the wall.
- Roof framing. In single-story homes, ceiling joists, rafters or trusses may bear on interior walls. Some truss roofs are designed to bear only on exterior walls, but modifications over the years can change that, so do not assume.
- Lateral bracing. A wall can also matter for earthquake and wind resistance even if it carries little gravity load. Ask the engineer to evaluate this in addition to the beam.
- Post-and-beam homes. In Bay Area mid-century homes such as Eichlers, roofs are carried on beams and posts and the house is built on a slab. One Eichler owner thread discussed retrofits made while walls were open. Interior changes in these houses need someone familiar with that framing system.
What the design has to resolve
| Element | Questions the design answers |
|---|---|
| Beam | Material (sawn lumber, engineered wood, steel), size, and whether it is dropped below the ceiling or flush within the joist depth |
| Connections | How joists hang from or bear on the beam (hangers, ledgers), and how the beam connects to posts |
| Posts | Size and location at each end; whether they are hidden in walls or exposed |
| Load path down | What each post sits on through every floor down to the foundation; whether a new footing is needed under a point load |
| Temporary support | Shoring while the wall is removed and the beam is installed |
| Lateral system | Whether removing the wall affects bracing, and what replaces it |
| Everything inside the wall | Rerouting of plumbing drains and vents, ducts, wiring and gas lines |
A flush beam gives a clean ceiling but usually requires more work in the floor or ceiling above. A dropped beam is often simpler but shows. That choice belongs in the design phase because it changes cost, ceiling finishes and lighting layout.
Permit and inspection sequence
- Assessment. An engineer or designer visits, opens small inspection holes if needed, and confirms framing direction and loads.
- Drawings and calculations. Plans show the wall removal, beam, posts, footings and connections, stamped by the engineer where the department requires it.
- Plan review. Wall removal generally goes through plan review rather than a simple counter permit. Pleasanton's handout, for example, requires plans for layout changes and wall removal and calculations for load-bearing walls; your department's requirements may differ.
- Foundation inspection if new footings are poured.
- Framing inspection of the beam, posts and connections before anything is covered. Keep the stamped plans on site.
- Other rough inspections for rerouted plumbing, electrical and mechanical work, then insulation and final. See remodel inspection sequence.
Removing the wall also usually turns the project into one where whole-house permit conditions apply, such as the water-fixture rule and smoke and CO alarms.
Mistakes owners describe or invite
- "It's just a partition" without checking. Joist direction can change within a house.
- Skipping the load path below. A beam is only as good as what supports its ends, all the way to the soil.
- Ignoring what is in the wall. Drain and vent stacks, ducts and gas lines are often the real schedule and cost driver.
- Removing a wall before the permit is issued. Ask the department which exploratory openings it permits before issuance. Structural demolition requires the appropriate approval and a support plan. See stop work orders.
- Not watching for movement afterward. New cracks above doors, sticking doors or a floor that changes feel are worth reporting promptly to the contractor and engineer while the work is fresh, rather than patching over them.
- Combining with an open-plan decision you have not tested. Removing a wall changes noise, smells and storage; see open floor plan regrets.
Hiring
Use a licensed contractor whose license covers the work; verify it on the CSLB license lookup. The contract should state who obtains the permit and include the engineer's drawings by reference. CSLB's contract guidance recommends written change orders, which matter here because concealed conditions are a common source of extras. See change orders.
Checklist
- Framing direction and loads confirmed by someone who has seen the structure
- Engineer engaged where the department requires calculations
- Beam type (flush or dropped), posts and footings shown on plans
- Load path traced to the foundation; new footings identified
- Lateral bracing evaluated
- Utilities in the wall identified and rerouting designed
- Permit issued before structural demolition
- Framing inspected before covering; stamped plans on site
- Post-construction cracks or door changes reported promptly
Current as of 3 October 2026. Plan and engineering requirements are set by your building department under the 2025 California codes; confirm locally.
Questions that come up next
Do I need an engineer to remove a load-bearing wall in California?
Often. California has limited exemptions for certain conventional wood-frame buildings, but these are not a general exemption for structural alterations. BPC § 6737.1 addresses engineering for portions that depart from conventional framing. Pleasanton, for example, requires structural calculations for load-bearing wall removal. Confirm the required design professional and documents with your department.
How can I tell if a wall is load-bearing?
Clues include a wall running perpendicular to joists above, a wall under another wall upstairs, or a girder or footing directly beneath it. Joist direction can change within a house, so have an engineer or experienced contractor confirm by looking at the framing.
What is the difference between a flush beam and a dropped beam?
A flush beam sits within the depth of the ceiling joists so the ceiling stays flat; it usually requires more work above. A dropped beam hangs below the ceiling and is often simpler to install. The choice affects cost, finishes and lighting.
Can I remove the wall before the permit is approved?
Small exploratory openings to confirm framing are sometimes needed, but structural removal before the permit is issued risks a stop work order and unsafe conditions. Ask your department what pre-permit investigation it allows.
Sources and further reading
Community questions behind this guide
These discussions identify homeowner concerns. Forum comments are personal accounts, not code or legal authority.