Short answer: an open kitchen is a good choice when you value seeing and talking to people while you cook more than you value wall storage, a door to close on mess, and separation of cooking noise and smells. People tend to regret it when the trade-offs were not weighed: upper cabinets lost with nowhere to replace them, a TV or homework area that now shares space with a range hood and dishwasher, or a structural wall that turned a simple remodel into an engineered project. Before deciding, check whether the wall is load-bearing, what is inside it, how your ventilation will change, and whether a partial opening would give you most of what you want.
This is general information verified on 3 October 2026. Only a qualified professional who has seen your house can tell you whether a wall is structural.
How the choice plays out for real owners
A large family who opened their kitchen in an older house described the result as transforming the downstairs, but also said opening up required beam work so load-bearing walls could come out, and that a big share of the spend went to those beams; they also found problems once walls were opened. A Castro Valley buyer planned to potentially open up the kitchen wall while also weighing whether to legalize earlier unpermitted rooms, showing how a design decision can connect to permit history. In a bathroom thread, one owner said they regretted removing the wall and door that separated the vanity area from the toilet and shower, the same trade-off on a smaller scale. And one owner who had load-bearing walls replaced with beams later posted about a leaking upstairs shower and cracks above doors after the work; a forum post cannot establish cause, but it is a reminder that structural changes affect the rooms above.
Forum accounts are anecdotal. They do show that the decision is not only aesthetic.
What you gain and what you give up
| Gain | Give up or must solve |
|---|---|
| Sight lines and connection with family or guests | Visual mess from the kitchen is always on display |
| More daylight reaching the kitchen | Wall space for upper cabinets, a pantry or appliances |
| A larger-feeling room | Separation of noise: hood, dishwasher, disposal, conversation and TV now share air |
| Flexible space for an island or table | Separation of cooking smells and grease |
| Easier supervision of children | Thermal zoning; one large space can be harder to heat or cool evenly |
| Cost and time if the wall is structural or carries plumbing, wiring or ducts |
None of the right-hand items is a reason not to open a kitchen. Each is something to plan for. Storage can move to an island or tall pantry; noise can be reduced with quieter appliances; smells depend heavily on the hood.
Is the wall load-bearing, and what is inside it?
You cannot tell reliably from the room. Joist direction, what sits above, roof framing and past alterations all matter. Pleasanton's current kitchen alteration handout is clear about the permit consequence: kitchen enlargements involving removal of walls need plans, and if load-bearing walls are removed or altered, structural calculations and supporting documentation from a qualified design professional must show the change maintains a continuous load path (Pleasanton JLA 01.26). Other departments have their own requirements, but structural review for load-bearing wall removal is the norm to expect. See removing a load-bearing wall.
Non-structural walls still often hold things: drain and vent pipes, a gas line, wiring, a return-air duct, or a switch you use every day. Rerouting a vent stack or a duct can cost more than the wall itself. Ask your contractor how to verify concealed conditions before committing to the design, including any required permission and hazardous-material precautions for exploratory openings.
Ventilation changes when the kitchen opens
California's 2025 Energy Code, which applies to permit applications from 1 January 2026, treats open kitchens differently from enclosed ones. The California Energy Commission's single-family mandatory measures summary says nonenclosed kitchens must have a demand-controlled local exhaust system, while enclosed kitchens may use demand-controlled or continuous exhaust (§ 150.0(o)1G). That summary covers single-family buildings; multifamily units and alteration scopes require their own applicability check. Practically, an open kitchen depends on a range hood that you actually turn on and that captures well, because the plume can spread into living space instead of a closed room. Choose the hood as part of the open-plan decision, not after. See range hood requirements.
Partial-opening alternatives
- Widened cased opening. Enlarge the doorway into a wide opening, keeping wall on either side for cabinets. It may still involve a header, so the structural question remains.
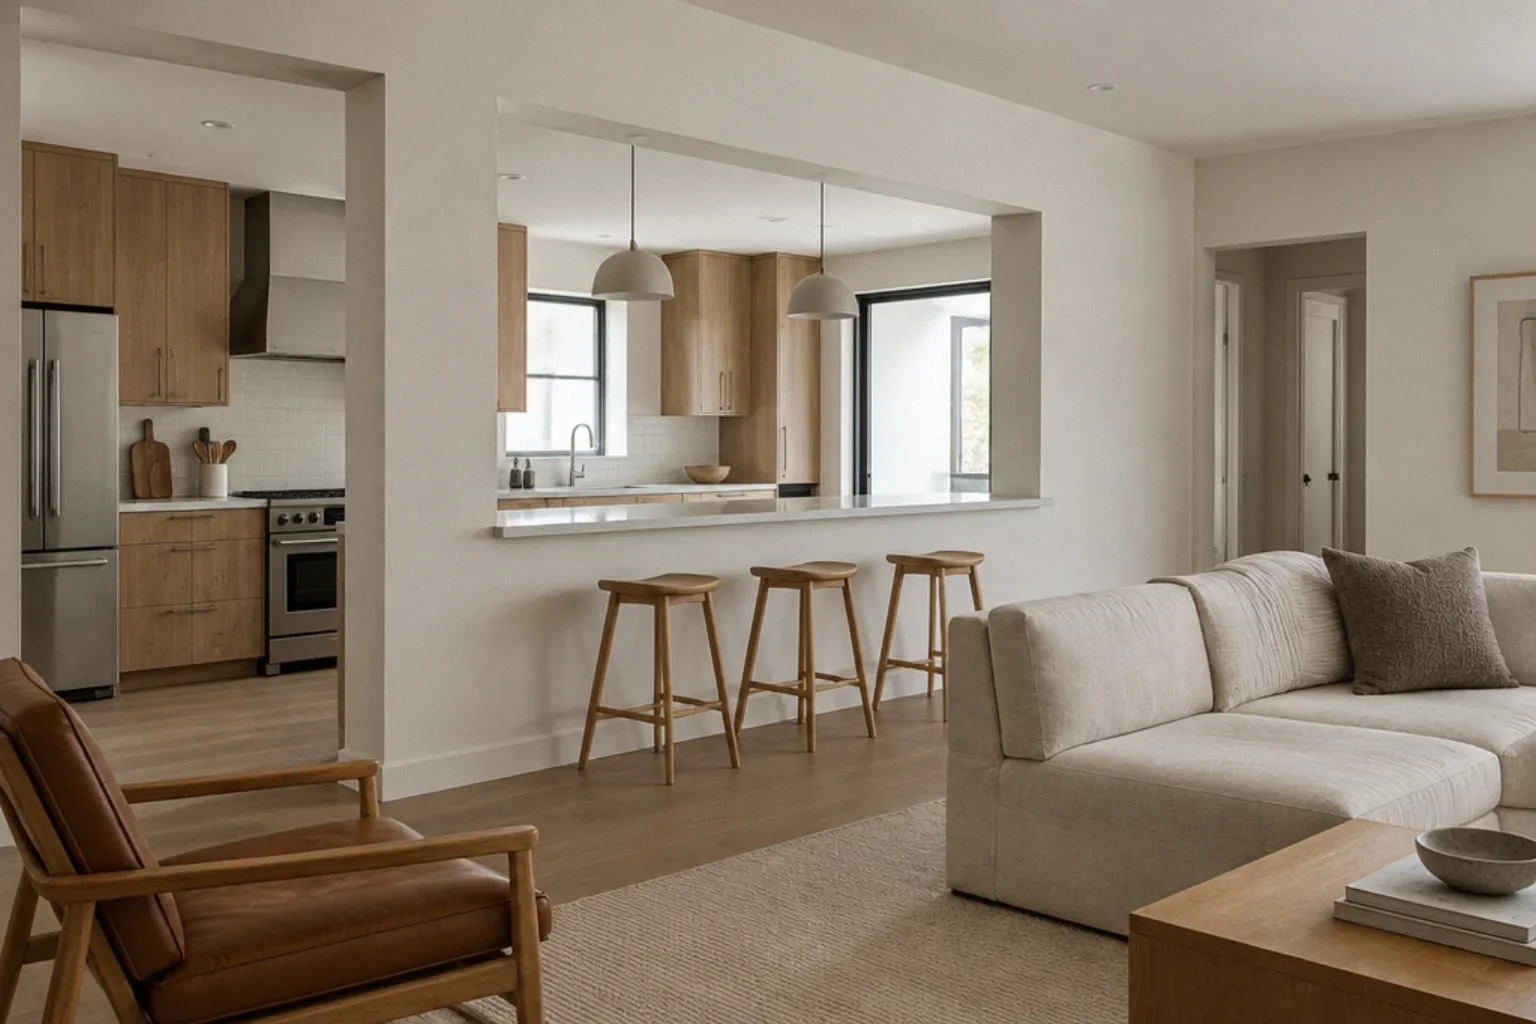
- Pass-through or half wall. Remove the upper part of a non-structural wall to counter height. You keep base cabinets and gain sight lines; tall storage moves elsewhere.
- Peninsula instead of island. Keep part of the wall as the end of a peninsula, preserving a place for outlets, plumbing or a column.
- Glass or sliding partition. Light passes but noise and smells can be closed off. Glazing in and near doors can trigger safety-glazing rules based on its location and dimensions; have the designer check the proposed partition against the applicable code.
- A separate scullery or pantry. Open the main kitchen but give the messiest tasks a small room with a door.
Questions to answer before you decide
- Where will the storage from the removed wall go?
- Who uses the adjoining room while someone is cooking, and for what (TV, homework, calls)?
- How noisy are your hood and dishwasher at the settings you use?
- Do you cook foods with strong smells or high heat often?
- Is the wall structural, and what is inside it? Get a professional opinion.
- Does your home have unpermitted work that a new permit may bring into view? See legalizing unpermitted work.
- Would a partial opening give you most of the benefit?
Mistakes to avoid
- Removing a wall based on a contractor's guess about whether it is load-bearing, without plans and calculations where your department requires them.
- Losing upper cabinets without a storage plan.
- Choosing a hood for looks after the layout is fixed.
- Forgetting that switches, outlets and returns in the wall must move somewhere.
- Ignoring the room above: structural changes can affect upstairs floors, finishes and plumbing, so ask the engineer and contractor how they will protect them.
Bay Area notes
Structural changes in a seismic region get engineering attention, and your designer may look at lateral bracing as well as vertical loads when a wall comes out. Older homes may contain materials that need testing before demolition; see asbestos testing before remodeling and lead-safe renovation. In condos, consult the governing documents and association about walls and structural elements before altering them. Permit processes for wall removal differ by city, so confirm with your building department.
Checklist
- Trade-offs listed: storage, noise, smells, heating and cooling
- Structural status and wall contents verified by a professional
- Plans and structural calculations prepared if required
- Hood selected for an open kitchen, demand-controlled exhaust planned
- Storage relocated (island, pantry, tall cabinets)
- Partial-opening options compared
- Hazardous-material testing considered for older homes
- Permit issued before demolition
Questions that come up next
How do I know if the wall between my kitchen and living room is load-bearing?
You cannot reliably tell from inside the room. Joist direction, what sits above and past alterations all matter. Have a qualified engineer, architect or experienced contractor assess it. Departments such as Pleasanton require structural calculations when a load-bearing wall is removed or altered.
Do I need a permit to open up my kitchen?
Wall removal is generally permitted work, and removing a load-bearing wall typically requires plans and structural calculations. Requirements vary by city, so check with your building department before demolition.
Does an open kitchen need a different range hood?
Under the 2025 California Energy Code summary, nonenclosed kitchens must use demand-controlled local exhaust, while enclosed kitchens can use demand-controlled or continuous exhaust. In an open plan, hood selection matters more because cooking fumes can spread into living areas.
What are alternatives to a fully open kitchen?
A widened opening, a pass-through or half wall, a peninsula using part of the wall, a glass partition, or a separate scullery or pantry for messy tasks.
What do people regret most about open kitchens?
There is no measured ranking, but recurring themes in owner discussions include lost wall storage, noise and smells reaching living areas, and unexpected structural cost.
Sources and further reading
Community questions behind this guide
These discussions identify homeowner concerns. Forum comments are personal accounts, not code or legal authority.