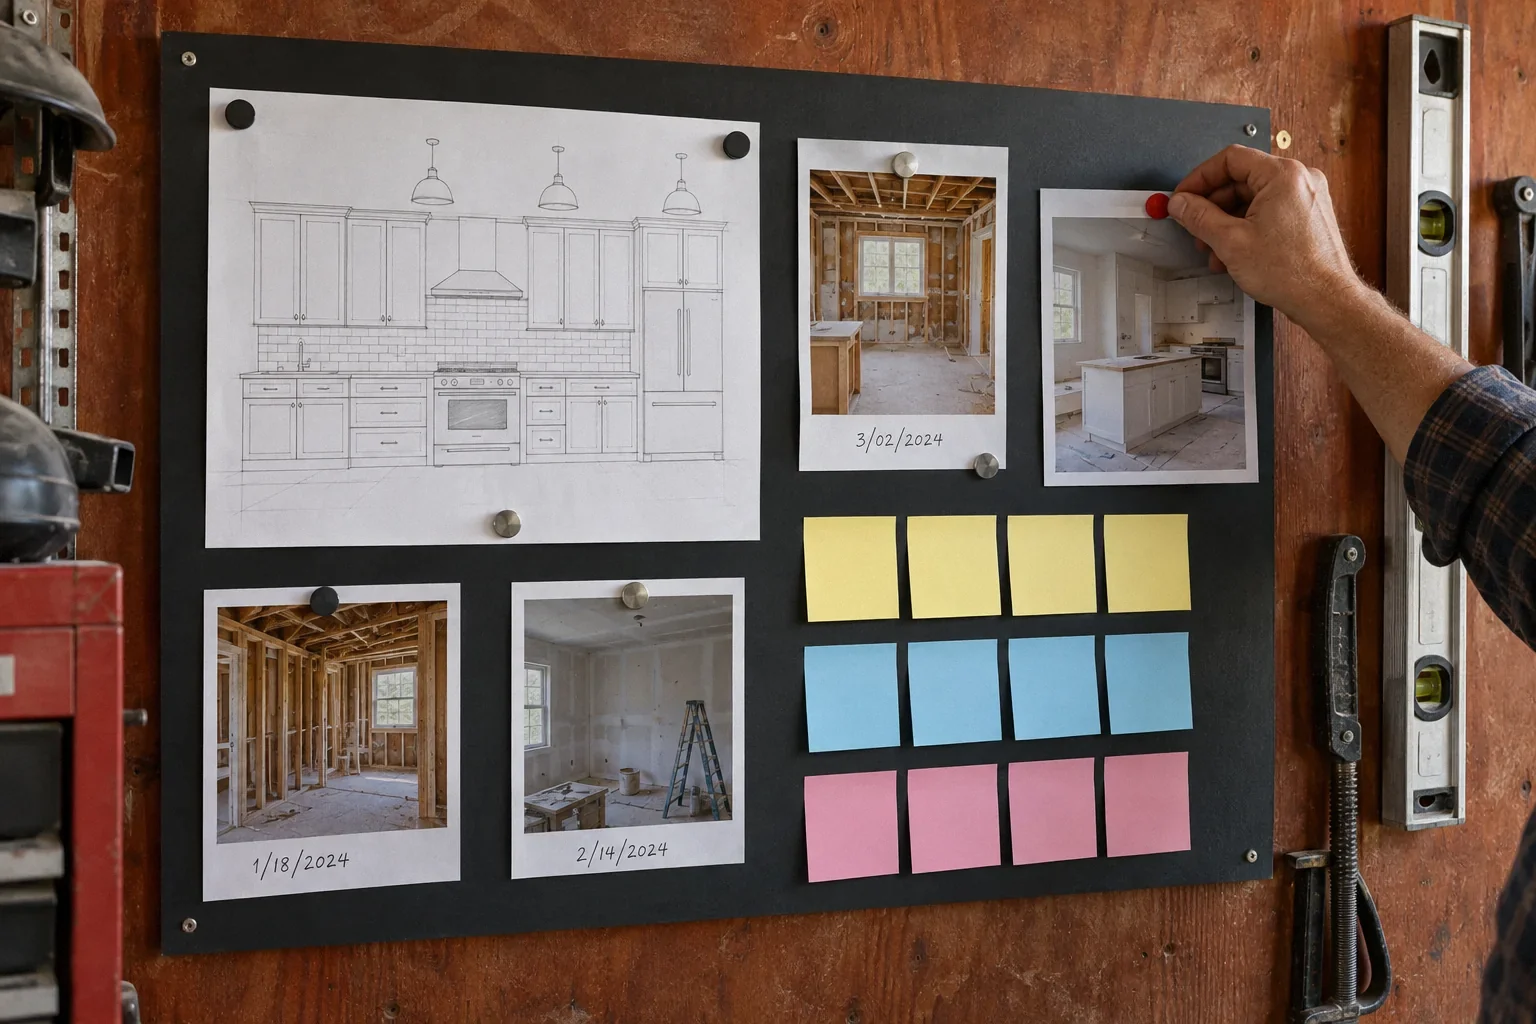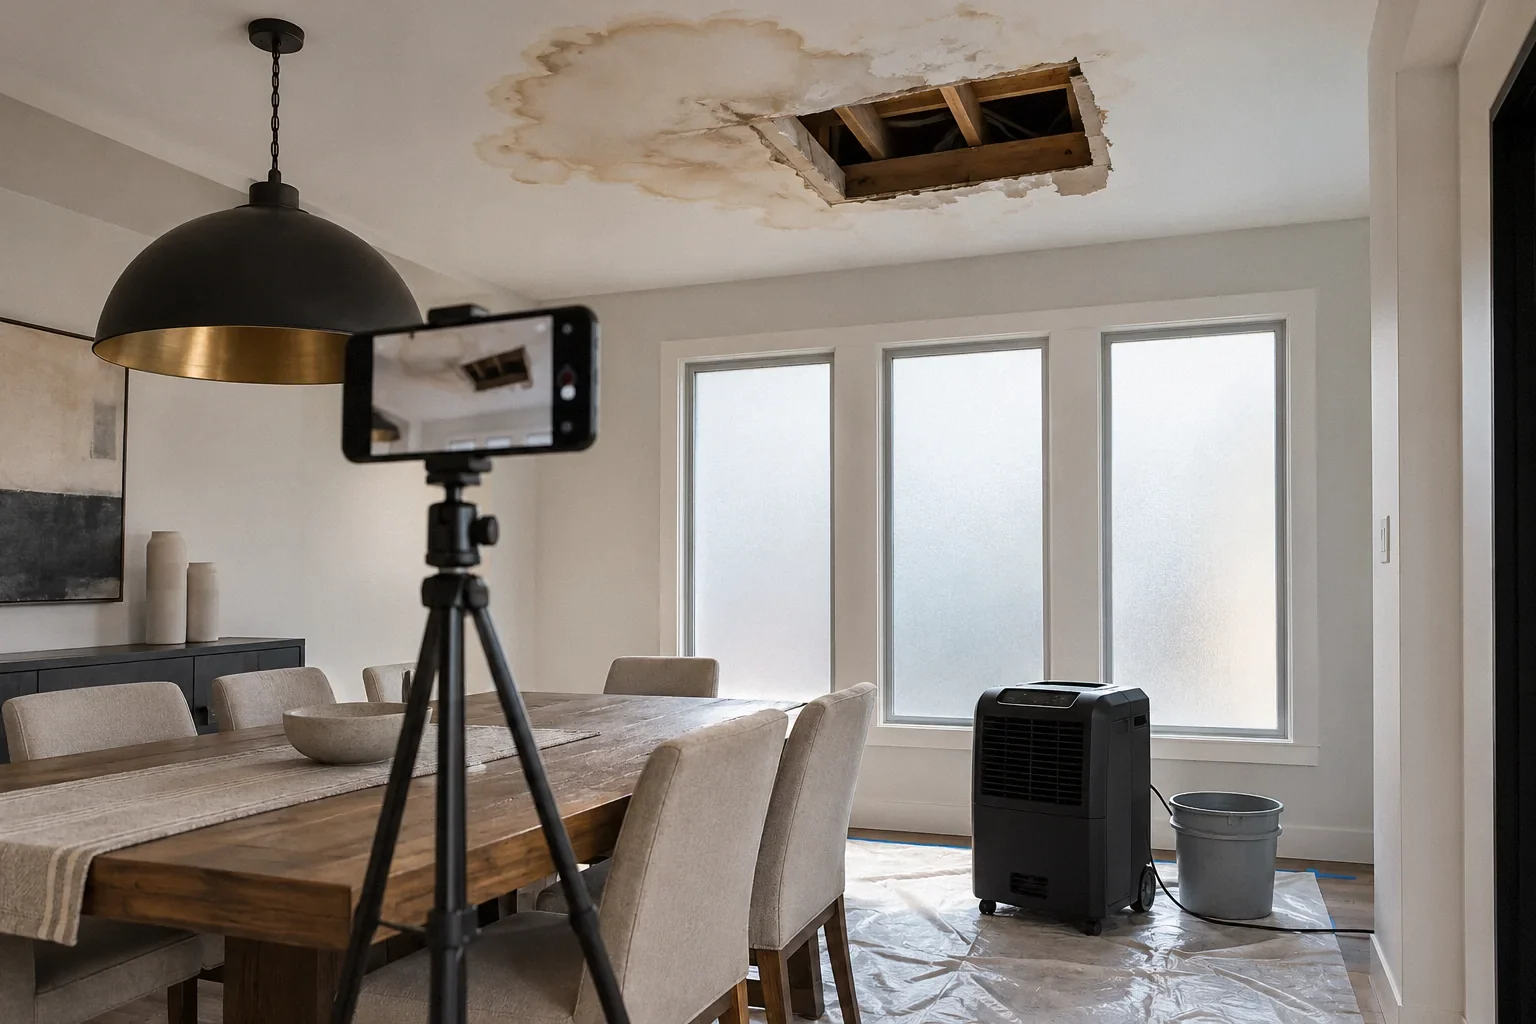
Short answer: a rendering is persuasive but usually not precise. What protects you is a set of documents attached to the contract: dimensioned drawings, elevations for key walls, a specification or selection sheet (product, model, color, size, layout pattern), and written approvals of shop drawings, samples and mockups before installation. California requires a home improvement contract to describe the work, including significant materials and equipment (BPC § 7159), and CSLB's guide shows the difference between 'install kitchen cabinets' and a description that names the manufacturer, model, style, color, hardware and plan dimensions (Terms of Agreement). If the result differs, compare it with the agreed contract documents, including a rendering if the parties made it part of the agreement, and raise each difference in writing while it can still be corrected.
This is general information current to 3 October 2026, not legal advice.
Three ways the gap opens
Homeowner accounts show different versions of the same gap. One owner described a kitchen that did not follow the designer's rendering. Another realized only once the backsplash was grouted that they disliked how it worked with a sparkling quartz, and said they had not been fully sure about the tile when they chose it. A third, a mostly happy owner, regretted a 15-inch cabinet over the range that left the hood looking too high, but did not want to backtrack once the backsplash was in. These are anecdotal accounts. They describe three distinct problems: the build deviated from the design; the design was followed but did not look as expected; and a detail nobody checked became visible too late.
Diagnose which problem you have
| Problem type | Typical example | Who is usually responsible | Best response |
|---|---|---|---|
| Deviation: the build differs from contract documents | Wrong cabinet door style; tile pattern laid differently than the specified layout | The contractor, unless a change was approved | Written notice of nonconformance and a request to correct |
| Interpretation: documents were ambiguous | Rendering showed a waterfall edge but the spec only said 'quartz countertop' | Shared; depends on the contract and approvals | Negotiate; a change order if you want it changed |
| Expectation: built as specified but looks different than imagined | Tile reads differently under kitchen lighting; color looks cooler | Usually the owner | Decide whether to live with it or change it at your cost |
| Coordination detail no one resolved | Hood height, outlet locations in the backsplash, toe-kick heater conflicts | Depends on who was responsible for the detail | Fix early; document who decided |
Making design intent enforceable
- Attach the documents. Plans, elevations and a selection sheet, each with a date or revision number, attached to or referenced in the contract.
- Say what the rendering is. Agree in writing whether renderings are illustrative or binding, and which document controls if they conflict.
- Approve shop drawings. Cabinet makers and stone fabricators usually produce shop drawings or templates. Review dimensions, door styles, panel layouts, edge profiles and seam locations, and sign them.
- Ask for samples and mockups. Tile: lay out a few square feet with the actual grout color before setting. Paint: sample patches on the actual wall, viewed at different times of day. Countertops: view the actual slab when possible.
- Hold a pre-install walkthrough for each visible element: lighting, receptacle and switch locations, hood height, faucet and accessory positions. Catching these conflicts before installation can avoid removal and finish-repair costs.
- Record decisions in your decision log, with photos. See communication in writing.
Mid-project: you spot a mismatch
- Stop the next step, not the whole job. Ask in writing that the affected item be paused, for example 'please don't grout until we resolve the tile layout'.
- Point to the document. 'Elevation A-3 shows the hood at X inches above the counter; installed is Y.'
- Ask for options and costs if correction affects other work.
- Decide quickly. Delay usually makes a correction harder and costlier.
After completion: resolving a dispute
- Make a deviation list: item, contract document reference, what was installed, photo.
- Separate deviations from preferences. A mere preference change differs from nonconforming work. Code violations, defective workmanship and actionable misrepresentations can also matter even if the finish resembles the drawing.
- Send a written request for correction with a reasonable date.
- Consider payment carefully. You may withhold within the legal limits for good-faith disputed amounts tied to the nonconforming work. See withholding final payment.
- If unresolved, consider CSLB mediation or arbitration for licensed contractors, or small claims for smaller amounts. See CSLB complaints.
A worked example
Hypothetical. A kitchen selection sheet specifies a 3x12 tile in a vertical stack bond to the ceiling behind the range, with a matching grout color. The tile setter installs a horizontal running bond and stops at the hood.
- Document check: the selection sheet and elevation clearly show vertical stack to the ceiling. This is a deviation.
- Timing: the owner notices before grouting. That evening they send an email with a photo, the selection sheet page, and a request to pause grout.
- Response: the contractor agrees to reset the area at their cost, and adds the tile above the hood that was in the documents.
- Contrast: if the documents had said only 'subway tile backsplash', the layout would have been open to interpretation, and responsibility would depend on the contract, documented representations and approvals; do not assume ambiguity automatically makes correction the owner's expense.
Designer, contractor or both?
When a designer and a contractor are separate, decide in writing who reviews shop drawings, who answers contractor questions, and whether the designer visits the site. In a design-build arrangement, the same firm both designs and builds. Ask how internal design reviews happen and how you approve changes. See designer vs design-build.
Bay Area applicability
The contract framework is California law; local permit procedures also affect some design changes. One local factor: some design changes, such as moving a window, wall or plumbing fixture, can require revisions to permitted plans. Before agreeing to a 'quick fix' that changes layout or structure, ask whether your building department needs a revision. Requirements vary by city.
Current to 3 October 2026.
Questions that come up next
Is a rendering part of my remodel contract?
Only if the contract says so. Renderings are often illustrative. Attach dimensioned drawings and a selection sheet, and agree in writing which document controls if they conflict.
Who pays if the contractor didn't follow the design?
If the build deviates from the contract documents without an approved change, correcting it is generally the contractor's responsibility. If the documents were ambiguous or the result simply looks different than imagined, changes are usually at the owner's cost.
How do I avoid hating my backsplash after it's installed?
Ask for a mockup of the actual tile and grout, viewed with the countertop sample under the kitchen's lighting, and approve the layout pattern in writing before setting starts.
What are shop drawings and should I approve them?
Detailed drawings or templates made by fabricators such as cabinet makers and stone shops. Reviewing and signing them catches dimension, style and seam issues before fabrication.
Sources and further reading
Community questions behind this guide
These discussions identify homeowner concerns. Forum comments are personal accounts, not code or legal authority.