Short answer: it is doable, but plan it like a project of its own. Set up a temporary kitchen away from the work zone before demolition, agree on a phase-by-phase schedule tied to inspections and material deliveries, write site rules into the contract (work hours, access, dust control, utility shutoffs, cleanup), and decide in advance which phases the household, especially young children, should avoid. In a pre-1978 home, test for lead and asbestos before demolition and treat dust control as a safety requirement. One risk you can reduce is a long stretch without a kitchen caused by starting demolition before key materials are on hand and the permit is issued. Staying home also depends on basics no barrier can guarantee: unobstructed exits, a working bathroom, safe drinking water, and working smoke and CO alarms throughout the stay.
This guide gives a setup checklist, a phase planner, contract language and a worked example. It is general information current as of 3 October 2026.
What families describe
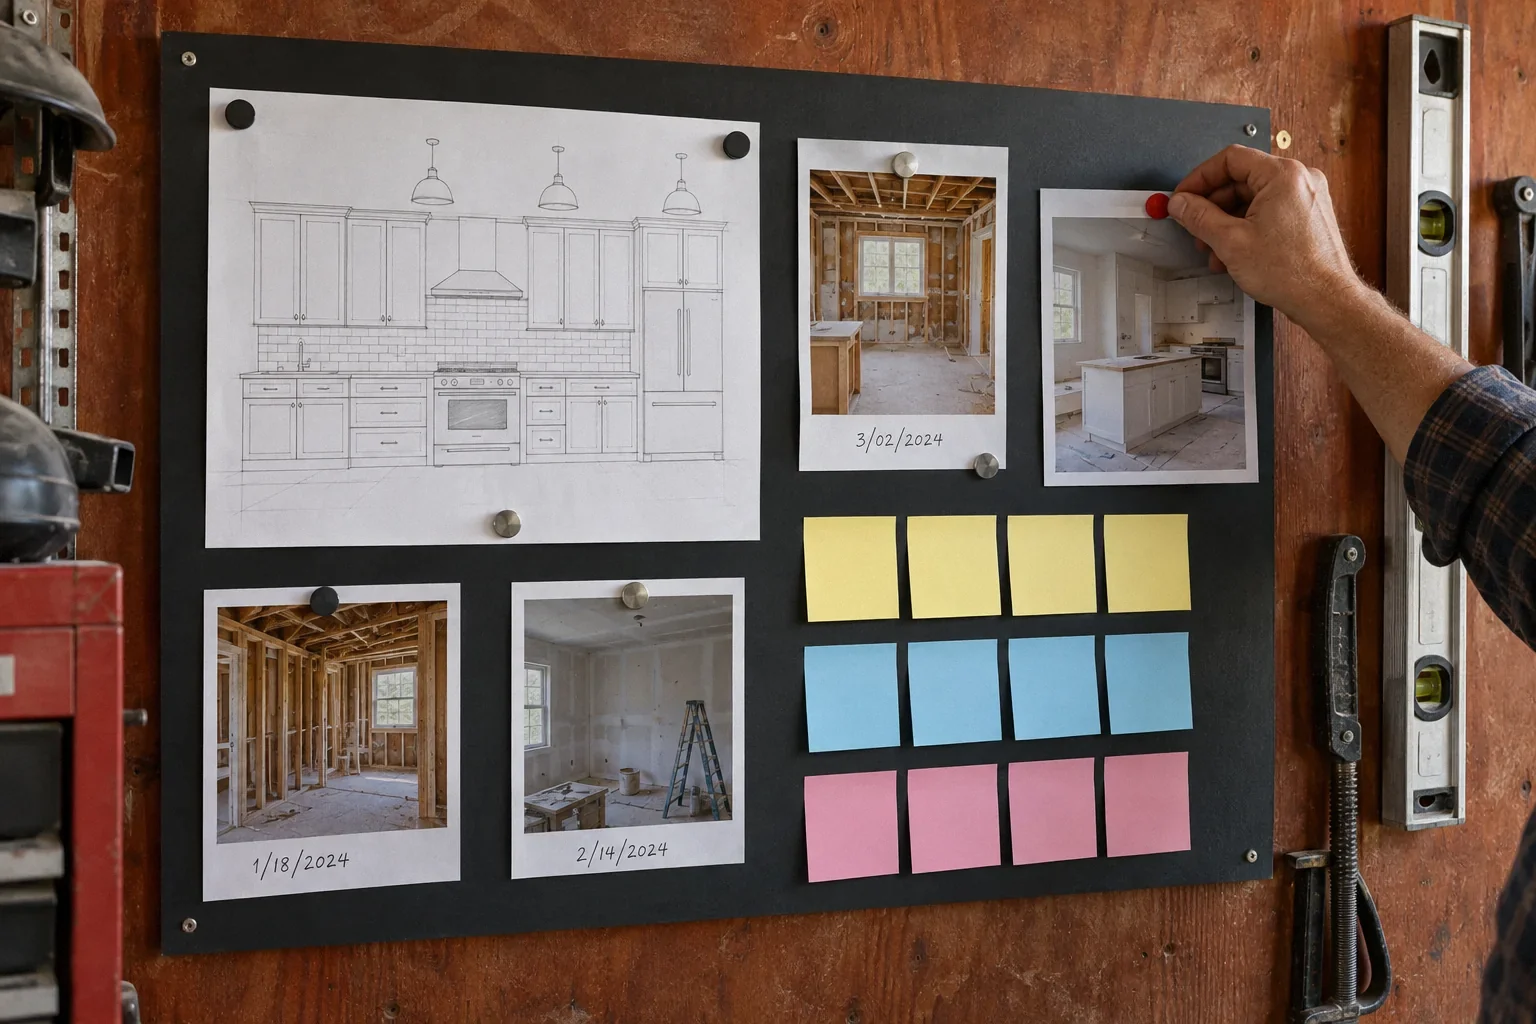
A parent of four lived in the house for three months during a kitchen remodel and called going without a kitchen "super tough"; opening walls revealed problems, beams were needed for load-bearing walls, and tile took four months to arrive after demolition had already started. In a thread on kitchen regrets, an owner listed demolishing before materials arrived among their mistakes. Another owner found it depressing to see an unfinished kitchen while the contractor took a month on a small job. A family with young children had dust escape from taped-off areas into bedrooms. These are personal accounts, but the lessons are consistent: sequence, materials and containment drive the experience.
Before demolition: the setup checklist
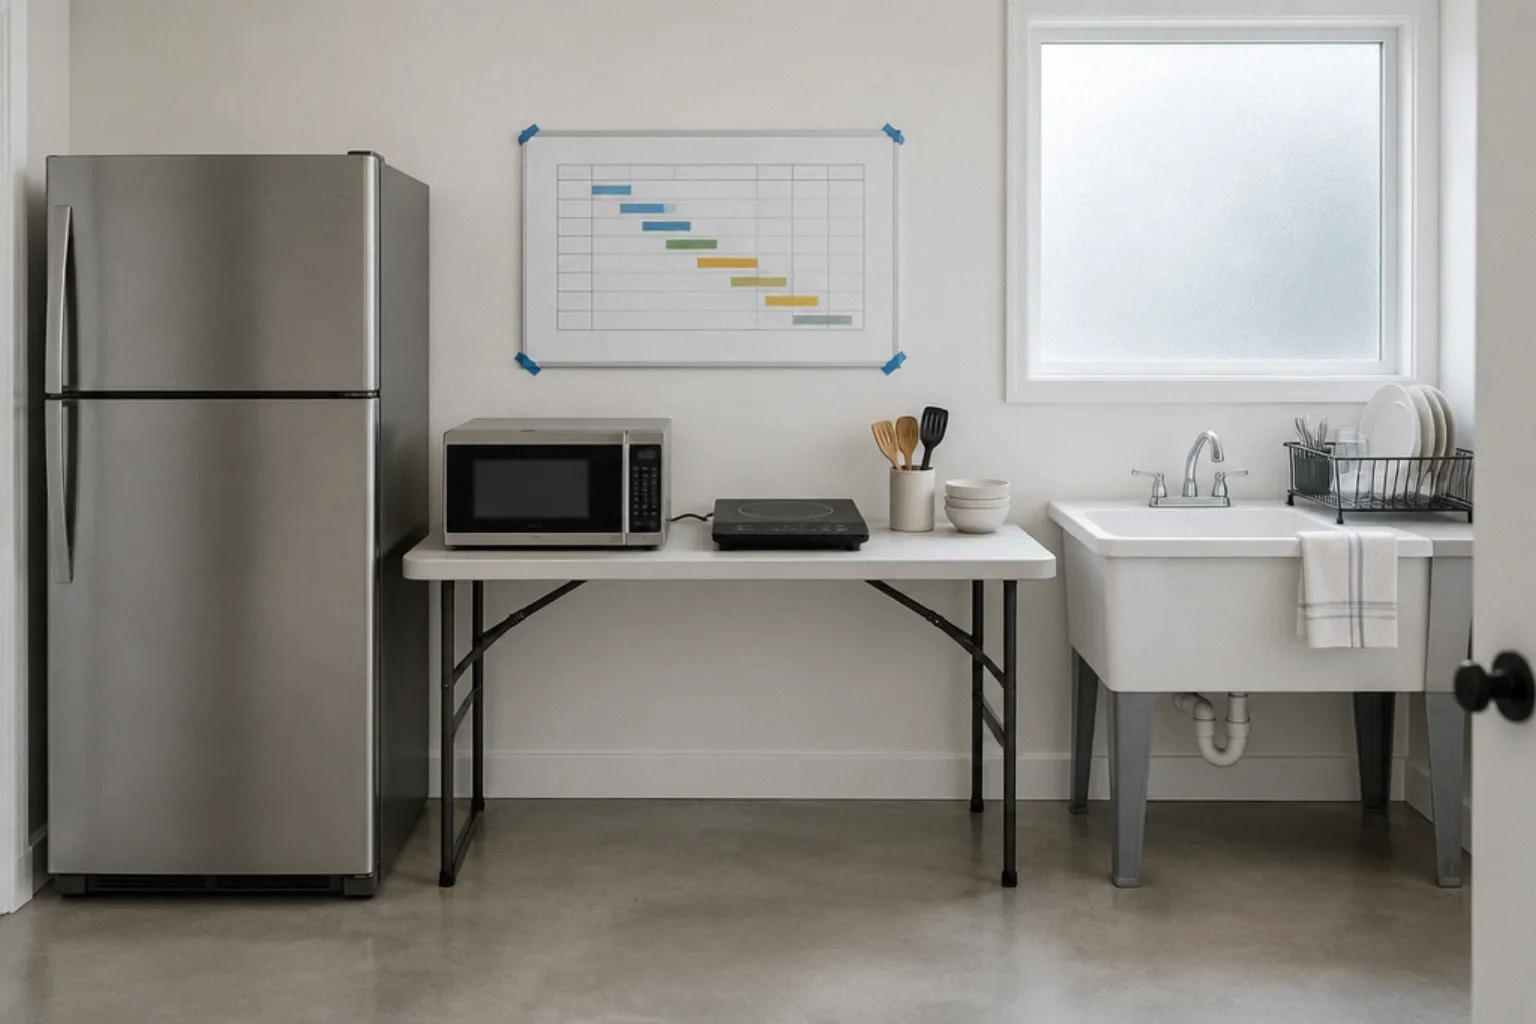
- Temporary kitchen location away from the work zone and the crew's path, near a sink if possible (laundry, bathroom or wet bar), with a table for prep.
- Appliances you already own or plan to keep: refrigerator relocated and plugged into an appropriate outlet, microwave, toaster oven, electric kettle or a countertop induction burner. Follow each appliance manufacturer's clearance and use instructions, plug heavy appliances directly into suitable receptacles rather than power strips or extension cords, use GFCI-protected outlets where required near sinks, and ask your electrician which outlets can handle which loads. Never use outdoor grills, camp stoves or other fuel-burning cooking equipment indoors.
- Dishwashing plan: a utility or bathroom sink with a drying rack, or more disposables than you would normally use.
- Food plan: simple meals, freezer meals made ahead, and a realistic budget for eating out.
- Utilities: ask when water, gas and power will be shut off and for how long; keep a list of shutoff dates on the fridge.
- Safety: working smoke and CO alarms throughout the stay (see smoke and CO alarms), exits kept clear of materials and debris, and at least one working bathroom and potable water at all times.
- Dust plan agreed with the contractor; see dust control in an occupied home.
- Hazard testing in older homes; see lead-safe renovation and asbestos testing.
Phase planner: what to expect and what to decide
| Phase | What happens | Household impact | Decide in advance |
|---|---|---|---|
| Pre-construction | Permit issued, materials ordered and confirmed | None yet | Do not start demolition until long-lead items are confirmed; see material lead times |
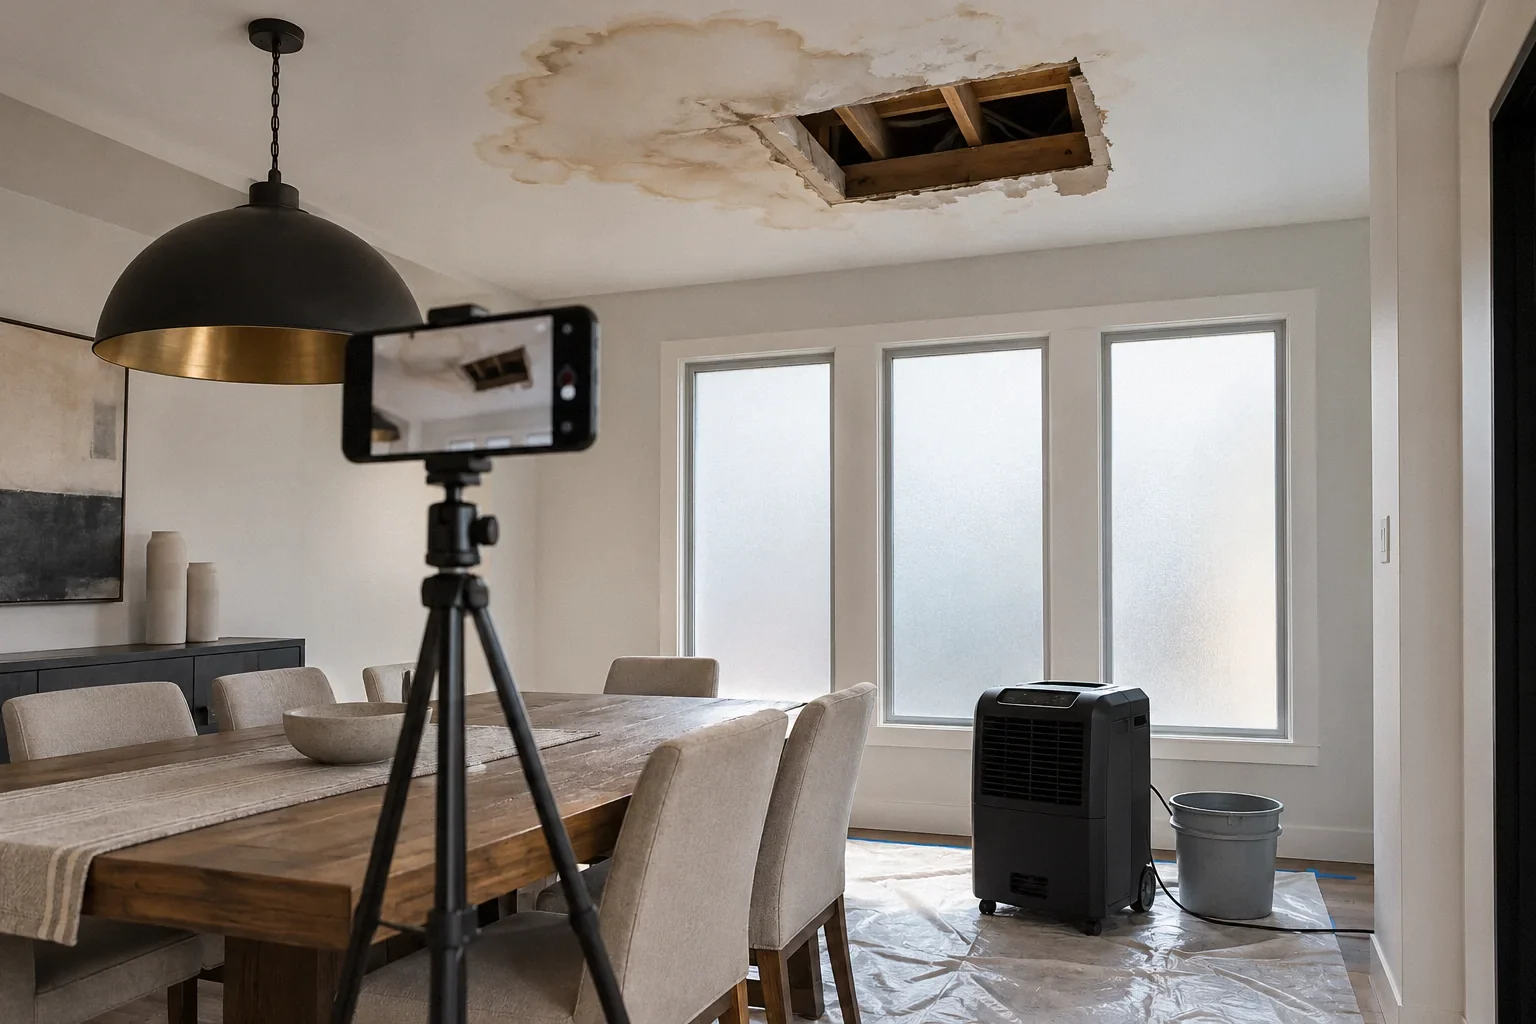
| Demolition | Cabinets, counters, flooring, maybe walls removed | Noise, dust, debris; utility shutoffs | Children and pets away; containment in place |
| Rough-in | Framing, plumbing, electrical, ventilation; possible concealed problems | Shutoffs; decisions on surprises | Change-order process for concealed conditions; see change orders |
| Rough inspections | Inspector checks work before walls close | Schedule depends on inspection availability | Who schedules and attends; see inspection sequence |
| Insulation and drywall | Walls closed, taped and sanded | Fine dust from sanding | Extra containment and cleanup during sanding |
| Cabinets and counters | Install, template, fabricate, install counters | Gap between template and counter install | Ask the fabricator for the expected gap and plan meals around it |
| Finishes and trim | Backsplash, appliances, fixtures, lighting | Partial use may be possible | Whether the department allows use before final, and that gas, electrical and ventilation have been tested |
| Final inspection and punch list | Inspector signs off; contractor completes punch list | Kitchen usable; minor work remains | Final payment terms; see final payment and punch lists |
Pleasanton's kitchen alteration handout (JLA 01.26) lists rough frame, insulation and final inspections for kitchen alterations, which is a useful example of how inspections punctuate the schedule; your city's sequence may differ.
Put the living arrangements in the contract
California home improvement contracts must state approximate start and completion dates and describe the work (BPC § 7159). Beyond those requirements, owners living at home often add site rules such as:
- Working hours and days, and quiet periods if someone works from home
- Which entrance, bathroom and parking the crew may use
- Daily cleanup standard and how debris leaves the house
- Notice before utility shutoffs
- Protection of floors and furnishings outside the work area
- Where tools and materials are stored, and child-safety rules for blades, chemicals and open floor penetrations
- A weekly check-in and written summary; see communicating in writing
These are negotiated terms, not statutory requirements, so agree them before signing.
Kids, pets and work-from-home
- Keep children away from the work zone at all times, not just when the crew is present; open walls, nails, tools and floor openings remain after hours.
- Plan to be away during demolition and drywall sanding if anyone is pregnant, very young or has respiratory problems.
- Secure pets away from open doors and debris.
- If you work from home, ask for the noisiest work days in advance.
Worked example (hypothetical): a 10-week plan becomes 14 weeks
This is an illustrative scenario, not a typical timeline. A family plans a kitchen remodel the contractor estimates at about ten weeks. Before demolition, they confirm cabinets have shipped but learn the custom tile has a long lead time. Instead of starting, they move demolition back two weeks and set up a temporary kitchen in the laundry room with the old refrigerator, a microwave and a countertop induction burner on circuits the electrician confirmed. During rough-in, the crew finds an undersized, deteriorated drain line; a signed change order adds plumbing work and a few days. The rough inspection falls a week later than planned because of scheduling. Countertop templating happens after cabinets are installed, with a gap before installation that the family covers with planned meals out. By week thirteen the sink and appliances work, but the family waits to cook in the new kitchen until the contractor confirms the department allows use before final and that gas, electrical and ventilation have been tested; the final inspection passes at week fourteen. The family's preparation made the extra weeks manageable.
When moving out makes more sense
- Major structural work or whole-floor remodels
- Positive lead or asbestos results requiring extensive abatement
- Household members with health conditions sensitive to dust
- No workable location for a temporary kitchen or no second bathroom
Checklist
- Temporary kitchen set up before demolition; no extension cords for heavy appliances; no fuel-burning cooking indoors
- Clear exits, working bathroom and potable water maintained
- Long-lead materials confirmed before demolition; permit issued
- Phase schedule with inspections and expected gaps
- Site rules written into the contract
- Dust containment and hazard testing addressed
- Alarms working; child and pet safety plan
- Weekly written check-ins
Current as of 3 October 2026. Schedules vary by scope and jurisdiction. The start and completion dates in your contract still matter; build realistic dates and a change process into it rather than relying on verbal estimates.
Questions that come up next
Can you live in your house during a kitchen remodel?
Yes, with planning. It works best with a temporary kitchen set up before demolition, a dust containment plan, site rules agreed with the contractor, and a schedule that does not start demolition until materials and the permit are ready. In older homes, test for lead and asbestos first.
How do I set up a temporary kitchen?
Choose a spot away from the work and crew path, ideally near a sink, with the refrigerator, a microwave or toaster oven and perhaps a countertop induction burner. Follow appliance clearance instructions, avoid power strips and extension cords for heavy appliances, ask your electrician which circuits can handle which appliances, and never cook indoors with grills or camp stoves.
How long will I be without a kitchen?
It depends on scope, material lead times, concealed conditions and inspection scheduling. Avoid starting demolition before long-lead items are confirmed, and plan for gaps such as countertop fabrication after templating.
Should kids stay home during a kitchen remodel?
Keep children away from the work zone at all times, and consider staying elsewhere during demolition and drywall sanding, especially in pre-1978 homes where dust may contain lead.
Sources and further reading
Community questions behind this guide
These discussions identify homeowner concerns. Forum comments are personal accounts, not code or legal authority.