Short answer: a heat pump can replace both your furnace and air conditioning, but the quality of the result depends on correct design, suitable equipment and installation. Insist on a room-by-room load calculation, equipment sized to it, an assessment of your existing ducts (including leakage testing where required), correct refrigerant charge and airflow, and a confirmed electrical plan. A remodel helps because you can fix ducts, add insulation, run refrigerant lines and wire a 240-volt circuit while surfaces are open. Building classification and alteration scope determine which provisions apply; vertically stacked multifamily units use a different compliance path. California's 2025 Energy Code, which applies to permit applications from 1 January 2026, includes sizing, duct, airflow, filtration and control requirements that your contractor should address on the permit.
This is general information verified on 3 October 2026. HVAC replacement generally requires a permit and may require third-party verification testing; check with your building department.
What Bay Area owners ask
Owners asking whether heat pumps suit the Bay Area climate got mixed replies. In one thread, a commenter listed working well and providing cooling as pros, while others mentioned cost, noise, dampness in winter, and possible panel upgrades. An owner choosing between an electric furnace and a heat pump heard about mini-splits, slower warm-up, and expensive utility service upgrades. A former Bay Area HVAC contractor in an ask-me-anything thread described how indoor units replace the furnace and noted that many heat pumps run on 240 volts while most furnaces use 120 volts, so a new circuit may be needed. During one permitted remodel, an owner was told a planned heat pump would put 100-amp service slightly over capacity. A designer in another thread said heat pump sizing varies by house size, location in the Bay, insulation and permits that require performance calculations. Forum accounts are anecdotal and sometimes conflicting; the steps below turn them into questions for your contractor.
Ducted or ductless?
ENERGY STAR describes ducted air-source heat pumps as often serving as a drop-in replacement when a central air conditioner or furnace needs replacing, and ductless mini-splits as wall- or ceiling-mounted indoor units with an outdoor unit for homes without ducts (ENERGY STAR: air-source heat pumps).
| Situation | Often considered | Questions |
|---|---|---|
| Existing ducts in reasonable condition and location | Ducted heat pump replacing furnace and AC | Are ducts sized for heat pump airflow? Leakage? Insulation? |
| Leaky or undersized ducts in a remodel where ceilings are open | Ducted system with repaired or replaced ducts | Can ducts move into conditioned space during the remodel? |
| No ducts, wall heaters, or radiant slab | Ductless mini-splits, or a ducted unit serving part of the house | How many indoor units? Where do line sets and condensate go? |
| Remodel affects only part of the house | A mini-split for the new space plus existing system elsewhere | How will the two systems interact? |
Sizing: why the load calculation matters
For covered single-family work, the CEC's 2025 mandatory measures summary requires heating and cooling loads to be calculated by recognized methods, including ACCA Manual J, and equipment selection to be sized per ACCA Manual S (§ 150.0(h)1, (h)5) (CEC 2025 mandatory measures summary). ENERGY STAR also stresses Manual J sizing and warns that systems too large or too small struggle to meet comfort needs. Replacing a furnace with a heat pump by matching the old furnace's capacity, or adding tonnage "to be safe," skips this step. A remodel often changes the load itself, through new insulation, windows or added space, so the calculation should reflect the finished house.
Ducts, airflow and filtration
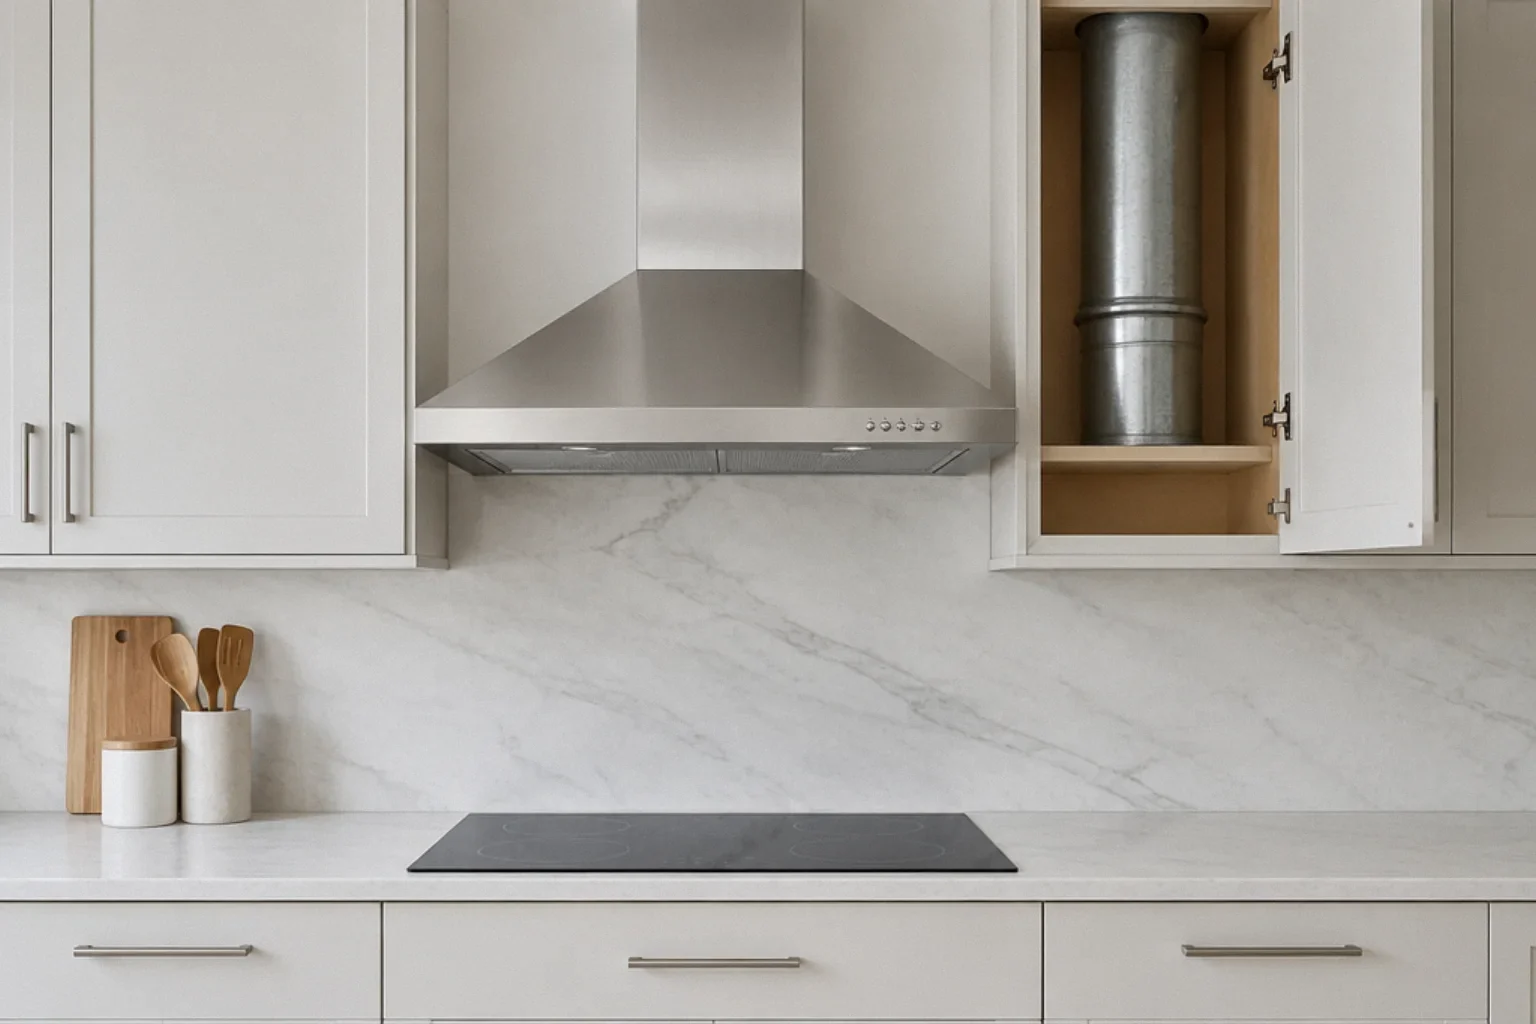
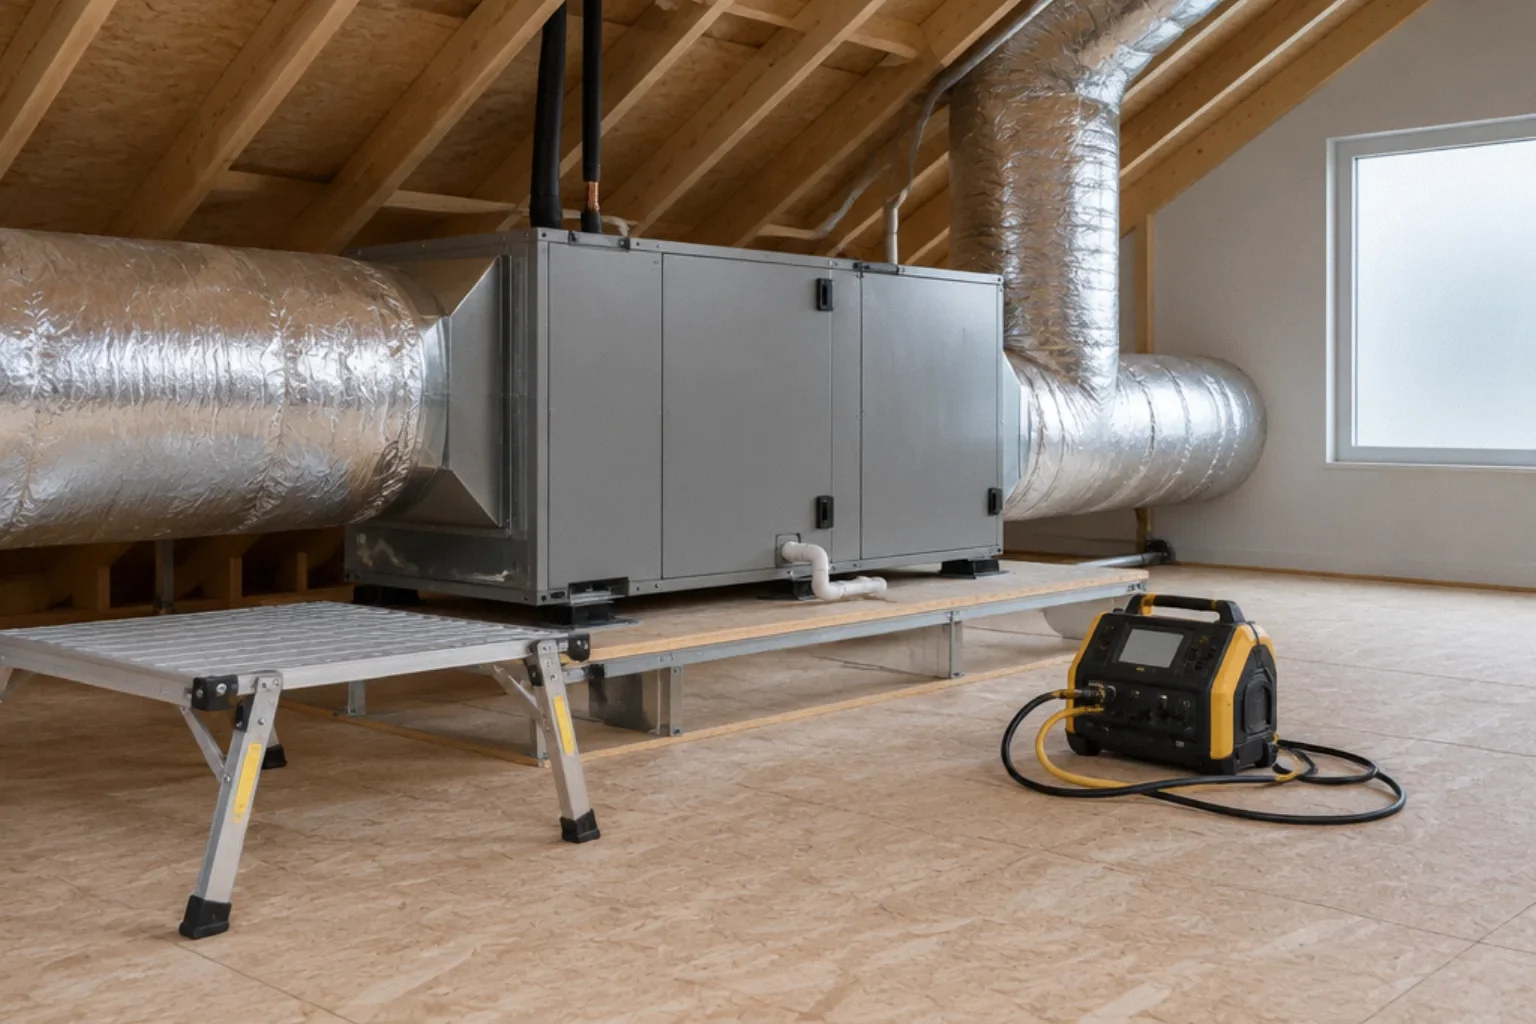
The CEC summary lists several duct-related mandatory measures for systems they apply to: sealing and leakage testing with field verification for forced-air ducts (§ 150.0(m)11), MERV 13 filtration with properly sealed filter racks (§ 150.0(m)12), and minimum airflow and fan efficacy with field verification for systems that supply cooling (§ 150.0(m)13). Whether all of these apply to your alteration depends on scope, and your contractor or a third-party rater may need to perform the testing. Heat pumps often need more airflow than the furnace they replace, so small or restrictive ducts can limit performance. Open surfaces during a remodel can reduce access and finish-repair costs for duct work.
Controls and backup heat
The CEC summary includes control requirements for heat pumps with supplementary electric heat: controls must lock out supplementary heat above an outdoor temperature no greater than 35°F except during defrost or emergency, and thermostats for such systems must display outdoor temperature and indicate when supplementary heat is running (§§ 150.0(h)7, 150.0(i)). It also limits the size of electric resistance backup relative to the heat pump's capacity (§ 150.0(h)8). These matter for operating cost: backup resistance heat costs more to run, which is one reason commenters warn that large setbacks can trigger it. Ask your installer how the system will behave when you raise the temperature in the morning.
Electrical
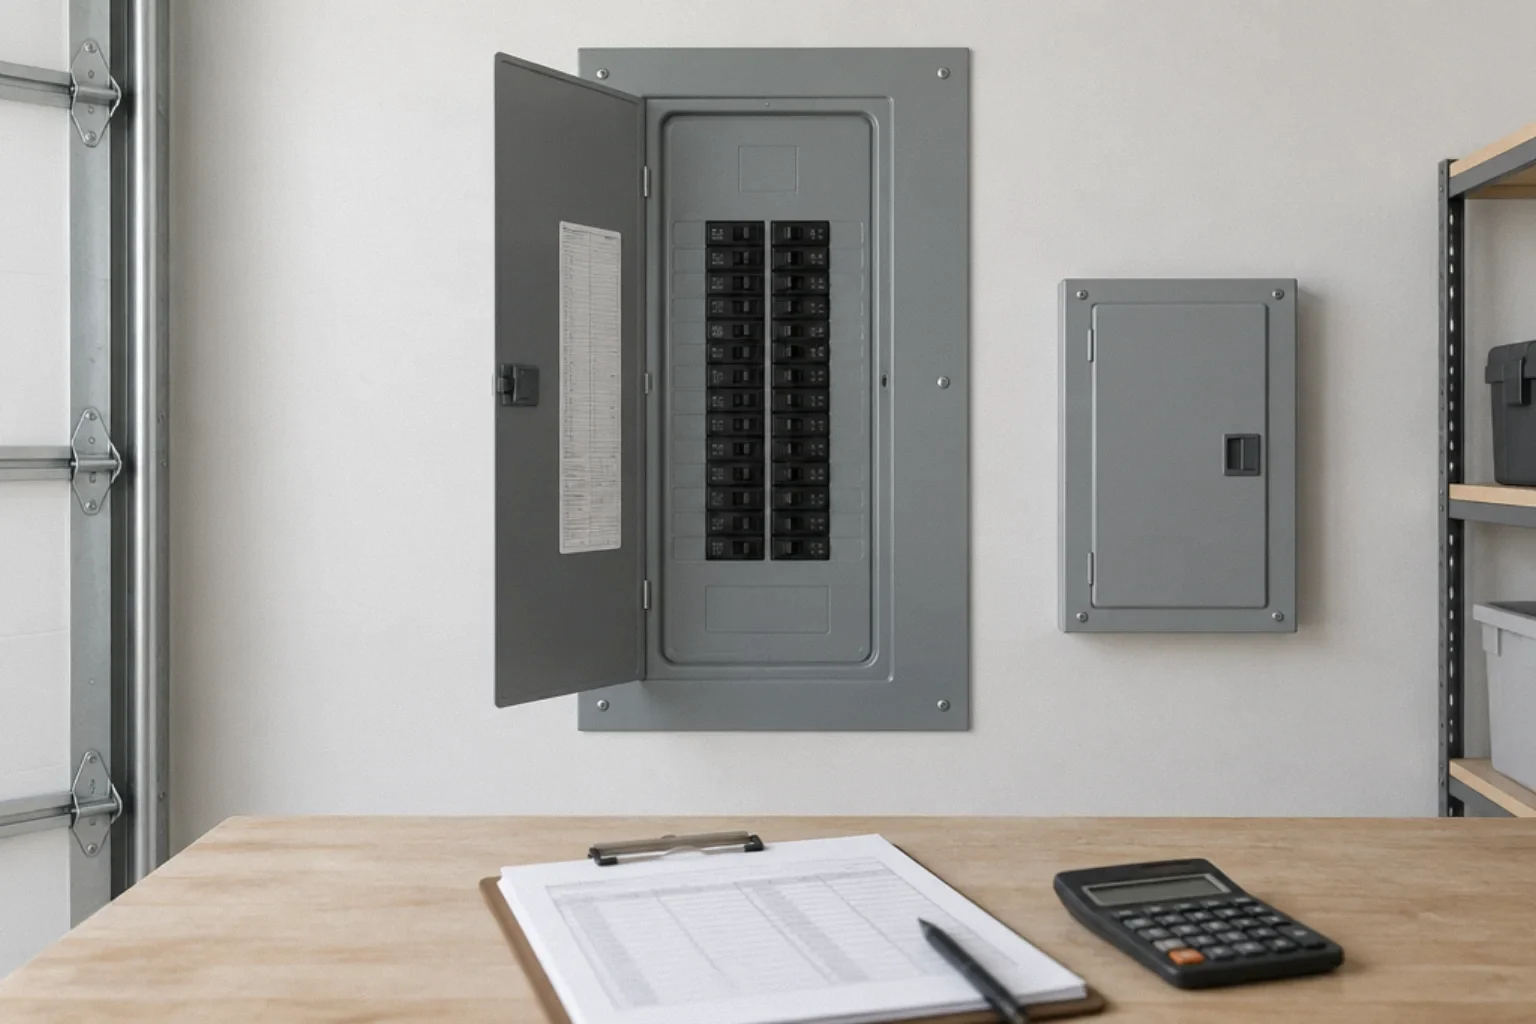
Many heat pumps need a 240-volt circuit, while many furnaces run on 120 volts, as the former contractor in the thread above noted. Your electrician should confirm the requirement from the equipment's installation instructions and do a load calculation, especially if you are adding other electric loads. See panel upgrades before a remodel. If you keep a gas furnace for now, the CEC summary's "heat pump space heater ready" provision describes a 240-volt branch circuit within 3 feet of the furnace and reserved panel space (§ 150.0(t)); applicability to alterations depends on scope.
Outdoor unit placement
The CEC summary requires outdoor condensing units to be at least five feet from any dryer vent (§ 150.0(h)3A). Beyond that, consider noise near bedrooms and neighbors, local setback or noise rules, service access, and condensate drainage. Some cities have specific rules for equipment in side yards; ask your planning department.
Bay Area context
Much of the Bay Area has a mild climate compared with places where heat pumps must handle extreme cold, but microclimates differ between foggy coastal neighborhoods and hot inland valleys. The Air District's appliance rules list 2029 as the date after which only zero-NOx furnaces can be sold or installed in its territory, and they do not require removing working furnaces (BAAQMD appliance rules fact sheet); see Bay Area zero-NOx rules. Eichlers and other homes with radiant slabs present different choices; see remodeling an Eichler.
How to compare quotes
- Does each quote include a room-by-room load calculation, and will you get a copy?
- What capacity was selected, and how does it relate to the calculation?
- What will be done to existing ducts: tested, sealed, resized, relocated?
- How will refrigerant charge and airflow be verified at startup?
- What electrical work is included, and who confirms panel capacity?
- How is supplementary heat controlled?
- Who handles the permit and any required third-party verification?
- Where will the outdoor unit go, and how loud is it?
- What maintenance does the warranty require?
Worked example (hypothetical)
A 1960s single-story home is getting a kitchen remodel and new attic insulation. The old furnace and leaky attic ducts are original. Contractor A proposes a same-size heat pump connected to the existing ducts. Contractor B runs a load calculation that reflects the new insulation, recommends a smaller capacity, proposes replacing the worst duct runs while the ceiling is open, includes leakage testing, and flags that the house's 100-amp service needs an electrician's review. Contractor B's quote costs more up front, but it answers the questions above. The homeowner asks Contractor A for the same information before deciding.
Checklist
- Room-by-room load calculation reflecting the remodeled house
- Equipment sized to the calculation
- Duct assessment, repairs and testing as required
- Airflow and refrigerant charge verified at startup
- Supplementary heat controls configured
- Electrical circuit and panel capacity confirmed
- Outdoor unit location meets clearances and local rules
- Permit and any third-party verification scheduled
- Scope, model numbers and tests written into the contract (BPC § 7159)
Questions that come up next
Can I replace my furnace with a heat pump of the same size?
Matching the old furnace's capacity skips the step that matters. California's Energy Code calls for load calculations by methods such as ACCA Manual J and equipment sizing per Manual S, and ENERGY STAR warns that oversized or undersized systems struggle with comfort. A remodel may also change your home's load.
Do I need to test my ducts when installing a heat pump?
The 2025 Energy Code summary includes duct sealing and leakage testing with field verification for forced-air systems it applies to. Whether your alteration triggers testing depends on scope; your contractor and building department can tell you.
Does a heat pump need a 240-volt circuit?
Many do, while many furnaces run on 120 volts. Check the equipment's installation instructions and have an electrician confirm the circuit and panel capacity.
Ducted or ductless: which is better?
It depends on your ducts and house. ENERGY STAR describes ducted heat pumps as often replacing a furnace or central AC, and mini-splits as a solution for homes without ducts. Duct condition and location often decide it.
Will the Bay Area require me to replace my furnace?
No. The Air District's rules list 2029 as the date after which only zero-NOx furnaces can be sold or installed in its territory, and they do not require removing working furnaces.
Sources and further reading
Community questions behind this guide
These discussions identify homeowner concerns. Forum comments are personal accounts, not code or legal authority.