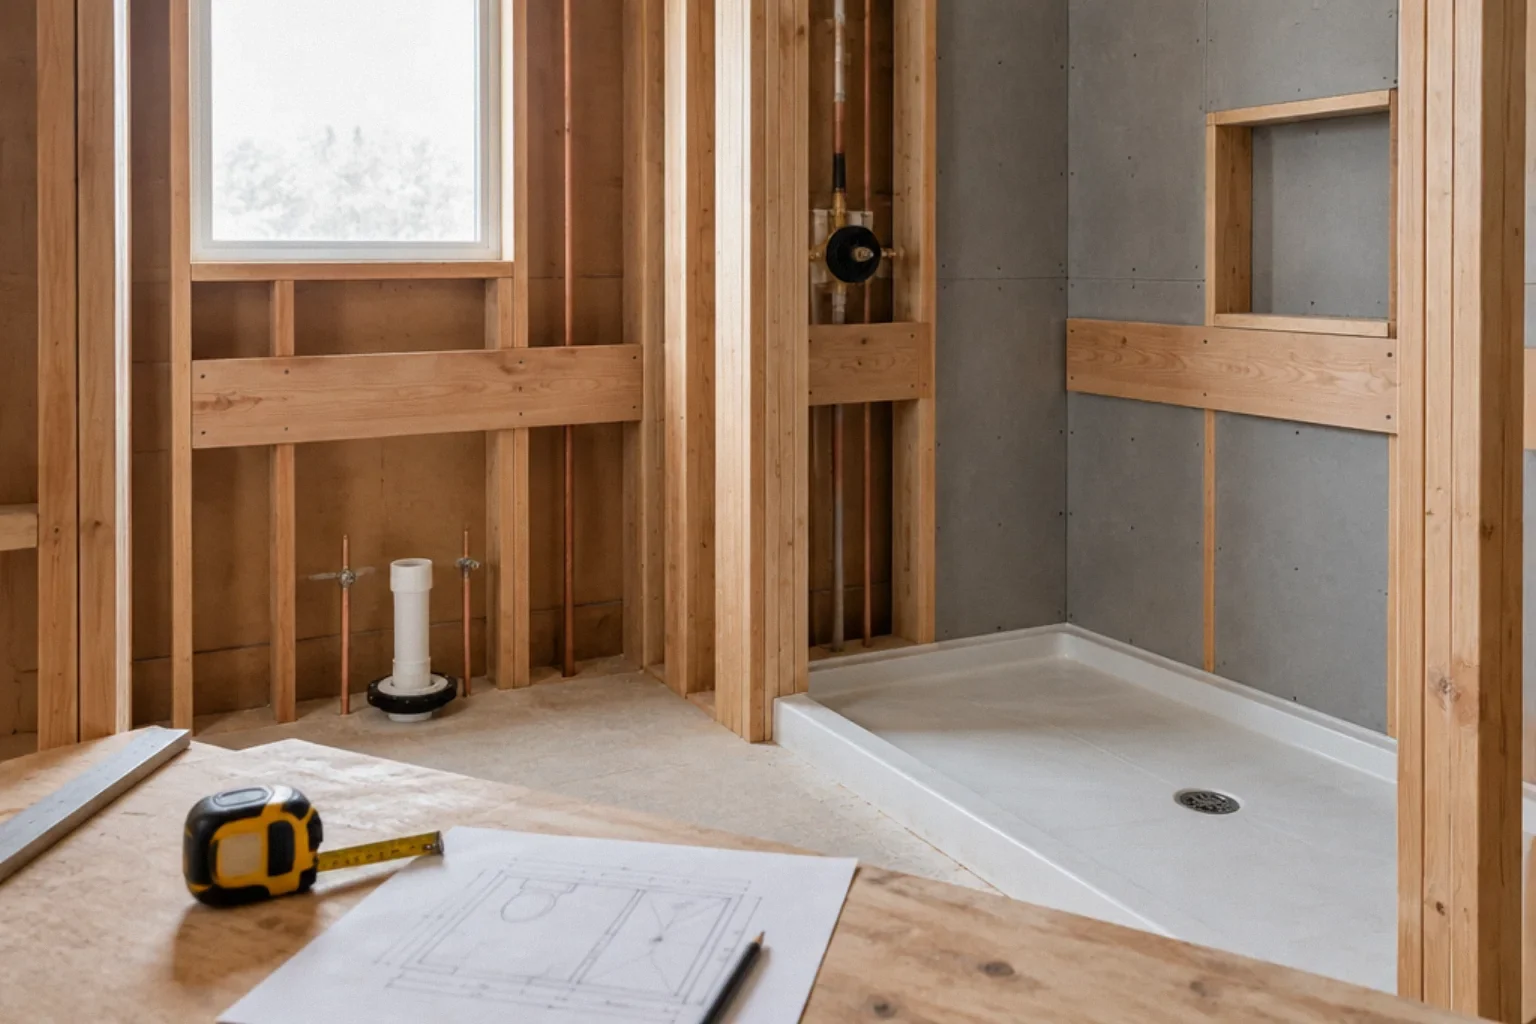
Short answer: while the walls are open, add solid backing (blocking) for grab bars around the toilet, shower and tub, even if you do not install bars yet. Then plan a shower with a low or no threshold where your floor structure allows it, a built-in or fold-down seat, a hand-held shower on a slide bar (not a grab bar unless specifically rated for support), controls you can reach from outside the spray, slip-resistant flooring, good lighting including a night path, and enough clear floor space to move with a walker or wheelchair. Planning backing and control locations while walls are open can avoid later reopening. Larger changes, such as widening a doorway or lowering a shower floor, need their own structural and cost assessment. Accessibility standards written for public buildings are useful references for dimensions, but they are not automatically required in a private single-family home.
This is general information verified on 3 October 2026, not medical or occupational therapy advice. If someone in your home has a specific condition, an occupational therapist can assess what they actually need.
Why planning ahead matters
A post in a home-improvement ideas forum shows the cost of not planning. A parent described needing to adapt a home after a family member's brain injury, noting that their own primary bathroom had been fully renovated a year earlier but had a freestanding tub the family member could not use, a shower too small for a wheelchair and a vanity at the wrong height. Commenters suggested rebuilding a wall to enlarge a bathroom and converting a large shower to roll-in (How would you reconfigure this?). The post is outside California and the situation is unusual, but the point is general: a recently finished bathroom can be expensive to undo.
Everyday usability shows up too. In one bathroom regrets thread, a commenter advised acting out how you will turn on the shower before finalizing the design (Regrets and recommendations). Another owner said they placed the shower valve toward the door so they could start the water without stepping in (Regrets?). In a third thread, a commenter recommended a floor drain in a large bathroom for easier cleaning, and another named a heated floor as a favorite feature (What regrets on renovation do you have?). Forum accounts are anecdotal, but they point to the same design habit: plan for how bodies actually move in the room.
What public-health and accessibility sources say
The CDC's STEADI fall-prevention checklist for older adults recommends a non-slip mat or self-stick strips on tub and shower floors, grab bars next to and inside the tub and next to the toilet, and a nightlight along the path from bed to bathroom (CDC STEADI: Check for Safety). Those are low-cost measures that a remodel can build in permanently.
For dimensions, the U.S. Access Board's guide to ADA bathing rooms is a widely available reference (U.S. Access Board: Bathing Rooms). It describes two shower types: a transfer shower, which is small and has a seat you move onto, and a roll-in shower, which is larger so a wheelchair or shower chair can enter. It also covers grab bar height, seat height, hand-held sprays and thresholds. Those standards apply to facilities covered by the ADA, not to private single-family homes, so treat them as a design reference. A home designed around one person's needs may differ, which is where an occupational therapist's input is valuable.
The checklist, by priority
Do now, while walls are open
- Blocking for grab bars at the toilet, in the shower or tub, and at the shower entry. Photograph and measure it before drywall so you can find it later. A towel bar is not a grab bar.
- A shower valve and hand-shower position you can reach from the entry and from a seated position, with the hand shower on a slide bar.
- Plumbing and blocking for a seat, built-in or fold-down, or space for a freestanding shower chair.
- Electrical for lighting and a night light: a switch at the door, good light at the vanity and in the shower area where code permits, and a low-level path light.
- A wider doorway if the wall allows. A pocket door or outswinging door can avoid trapping someone who falls against an inswinging door; check clearances with your designer.
Choose carefully
- Shower threshold. A curbless or low-threshold shower is easier for walkers and wheelchairs. Whether it is practical depends on your floor structure and drain location; see curbless shower planning.
- Tub or shower. If no one in the household uses the tub, a walk-in shower is often easier to use as mobility changes. If you keep a tub, plan grab bars at the tub and a seat or transfer bench option.
- Flooring. Choose slip resistance appropriate for wet areas and ask the tile supplier for wet slip information. Tile size, grout lines or a matte appearance alone do not establish safe traction. Verify the specific product’s suitability for the intended wet, barefoot use and the completed floor’s slope and drainage.
- Toilet height and clearances. A comfort-height toilet helps many people; leave space beside it for a grab bar and for a helper if needed.
- Vanity. A wall-hung or open-knee vanity can allow seated use later. Insulate or cover pipes if knees may contact them.
May be deferred only if current needs are already met
- Installing the grab bars themselves, if blocking is in place and the user prefers to wait.
- A fold-down seat, if blocking is ready.
- Smart leak sensors or motion-activated lighting.
A planning walkthrough
Picture three versions of the same person: today, after a knee replacement using a walker for two months, and years from now needing to sit to shower. Walk through each version in the plan.
- Entering the room. Can a walker fit through the door and turn? Does the door swing into the space you need?
- Using the toilet. Is there something solid to push up from? Is there room for a grab bar on at least one side?
- Starting the shower. Can you reach the valve from outside the spray? Can you set the temperature before stepping in?
- Showering seated. Is there a seat or room for a chair, a hand shower within reach, and a shelf you do not have to bend to reach?
- Getting out wet. Is the floor outside the shower slip-resistant? Is there a bar near the exit and a towel within reach?
- At night. Is there a path light from the bedroom?
Any step that fails in one of these versions is a design note to address now or prepare for with blocking and wiring.
Mistakes to avoid
- Skipping blocking because the household does not need grab bars yet.
- Relying on towel bars or soap dishes as handholds.
- Placing the only shower valve under the showerhead, so you must step into cold water to start it.
- Choosing glossy, slippery floor tile for a wet room because it looked good in a showroom.
- Building a high curb by habit when a lower threshold was feasible.
- Not asking an occupational therapist when a specific condition is already known.
Permits, contracts and paying for it
Bathroom remodels involving plumbing, electrical or wall changes generally need a permit; requirements vary by city, so check with your building department. See permits for shower work. Write the accessibility features into the contract, including blocking locations, valve and hand-shower heights and the threshold detail, because a California home improvement contract must describe the work and significant materials (BPC § 7159). Older homeowners should also know about extra contract protections and common scams; see contractor scams targeting seniors.
Bay Area notes
Many Bay Area bathrooms are small, which makes a full roll-in shower hard to fit without taking space from an adjoining room or closet. In raised-floor houses over a crawlspace, lowering the shower floor for a curbless entry may be feasible with framing changes; in slab houses, including many Eichlers, it may require a designed slab alteration; locate embedded utilities and any radiant-heating tubes before cutting. Condo owners should check association rules before changing plumbing locations or floor structure. None of this is a reason to skip the low-cost items: blocking, valve placement, lighting and slip-resistant flooring fit almost any bathroom.
Quick checklist
- Grab bar blocking at toilet, shower or tub, and shower entry; photographed and measured
- Valve reachable from outside the spray and from a seat
- Hand-held shower on a slide bar
- Seat, or blocking and space for one
- Low or no threshold where structure allows
- Slip-resistant wet-area flooring
- Door width and swing checked for walker or wheelchair
- Path lighting from bedroom to bathroom
- Features written into the contract
Questions that come up next
Should I add grab bar blocking even if I don't need grab bars yet?
Planning correctly designed backing while walls are open can avoid reopening finishes later. Match backing and fasteners to the intended grab bar, wall assembly and manufacturer instructions. Photograph and measure its location before covering it.
Do ADA bathroom rules apply to my house?
Generally not to a private single-family home. ADA standards apply to covered facilities. They are still a useful reference for dimensions such as grab bar height, seat height and shower size, ideally combined with advice tailored to the person who will use the room.
What is the difference between a transfer shower and a roll-in shower?
The U.S. Access Board describes a transfer shower as a small compartment with a seat you move onto, and a roll-in shower as larger so a wheelchair or shower chair can enter. A roll-in design needs more floor area and a minimal threshold.
What does the CDC recommend for bathroom fall prevention?
The CDC STEADI checklist recommends non-slip mats or strips on tub and shower floors, grab bars next to and inside the tub and next to the toilet, and a nightlight on the path from bed to bathroom.
Is a curbless shower always possible?
No. It depends on floor framing or slab, drain location and waterproofing design. A low threshold may be a practical alternative. A designer or contractor needs to assess your floor.
Sources and further reading
Community questions behind this guide
These discussions identify homeowner concerns. Forum comments are personal accounts, not code or legal authority.