Short answer: a kitchen remodel permit applied for on or after 1 January 2026 is generally checked against the 2025 California codes, as applied by your local building department. Permits applied for earlier may proceed under the prior edition. Expect requirements in five areas. Plans: often application-only for like-for-like work; plans for layout changes; structural calculations for load-bearing walls. Electrical: small-appliance circuits, GFCI and AFCI protection, countertop receptacle placement. Ventilation: a range hood ducted outdoors that meets Energy Code airflow or capture-efficiency values. Lighting: high-efficacy fixtures and required controls. Plumbing: proper drain and vent, dishwasher air gap where required, and, in many jurisdictions, upgrading non-compliant fixtures elsewhere in the house. The City of Pleasanton's January 2026 handout is a clear current example of how one department lists these (JLA 01.26). Your department's list may differ.
This is general information current to 3 October 2026, not legal or code advice. Requirements depend on your building type, scope and jurisdiction.
Why the details matter
Kitchen permits are where hidden mistakes surface. A Bay Area owner who bought a home with an unpermitted downstairs kitchen wrote that a plumbing inspector noticed it during an unrelated permitted remodel. The owner then had to legalize it, open a wall for inspection, and remove a 'sketchy' gas line and an incorrectly sized hood vent. An owner planning a remodel was urged by commenters to use a real range hood rather than an over-the-range microwave. Another owner's remodel needed beams to remove load-bearing walls. These are anecdotal accounts. Each points to a system the permit process checks.
Plans: how much documentation?
Pleasanton's handout illustrates a common three-tier approach:
- Permit application only: like-for-like remodels with no layout changes, and adding circuits, lighting, fixtures or appliances.
- Plans, over the counter or standard review: layout changes, new or enlarged windows, windows converted to doors, and wall removal.
- Structural calculations by a qualified design professional when load-bearing walls are removed or altered.
San Francisco similarly requires plans when layout, floor plan or walls change, and separate electrical and plumbing permits (sf.gov). Oakland requires a building permit for any kitchen remodel (Oakland). See when Bay Area remodels need permits.
System by system: what is typically checked
| System | Examples of what departments list | Practical note |
|---|---|---|
| Electrical | At least two 20-amp small-appliance circuits serving countertop and dining receptacles; GFCI protection for kitchen receptacles; AFCI protection; countertop receptacle spacing along walls; island and peninsula receptacle provisions; accessible appliance receptacles | Islands and peninsulas have their own rules, separate from wall-counter spacing. Some current requirements allow a provision for a future receptacle. Have your electrician confirm under the 2025 California Electrical Code and your department's interpretation. The panel may need upgrading for new loads |
| Ventilation | A range hood or other exhaust ducted to the outdoors, with metal duct and a backdraft damper, meeting Energy Code airflow or capture-efficiency values for single-family homes | For single-family homes, Table 150.0-G values depend on fuel type and dwelling floor area. Multifamily buildings and condos may be governed by different provisions. See our range hood guide |
| Lighting | High-efficacy luminaires; airtight, IC-rated recessed fixtures; dimmers or other controls where required; under-cabinet lighting switched separately | Summarized in the CEC's 2025 single-family mandatory measures; exceptions apply |
| Plumbing | Sink with hot and cold water; insulated hot water lines; a properly sized and vented drain (Pleasanton's handout lists a 2-inch minimum for kitchen sinks; confirm the size that applies to you); island sink venting by an approved method; dishwasher air gap where required | Island sinks can complicate venting. Design it before ordering cabinets |
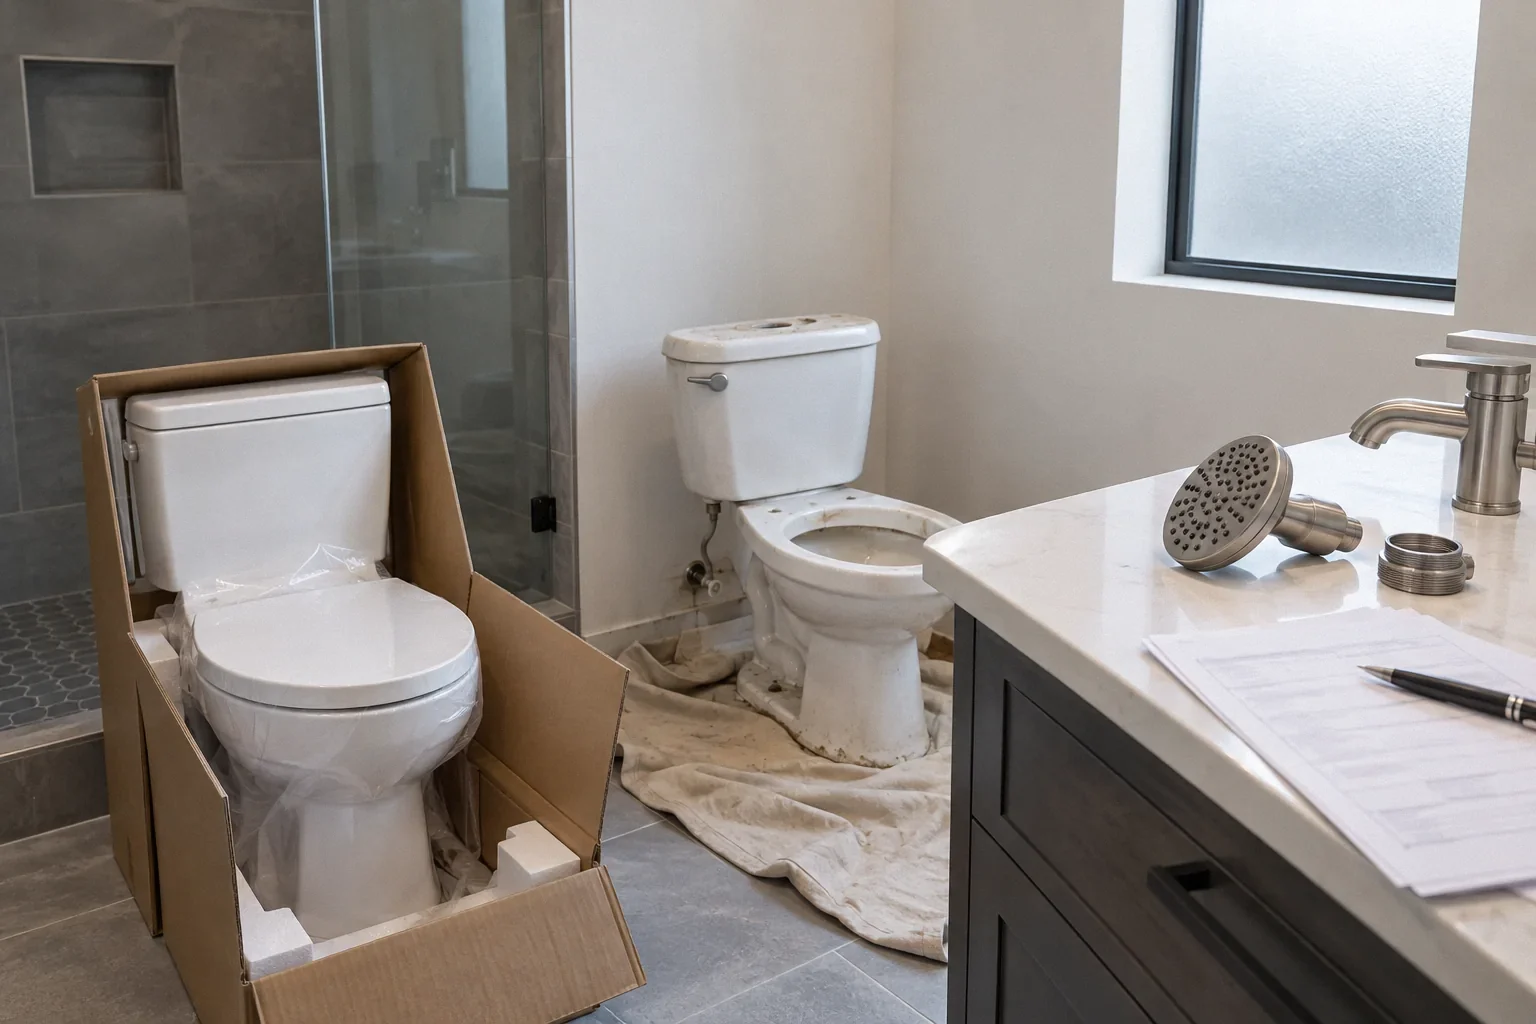
| Water efficiency | In some jurisdictions, replacement of non-compliant toilets, showerheads and faucets throughout the home when a remodel permit is issued, with a certificate at final | Pleasanton and Los Altos both describe this; Los Altos notes that homes built after 1 January 1994 are exempt. Budget for it |
| Safety glazing, gas, appliances | Tempered glazing near doors; gas piping pressure test; range anti-tip bracket; appliances installed per instructions | Gas line changes need a qualified plumber and a pressure test |
| Smoke and CO alarms | Verification at final, by inspection or owner certification | Requirements depend on the home. CO alarm requirements can be triggered by fuel-burning appliances, fireplaces or an attached garage, among other factors. Ask your department what applies |
This table summarizes typical items, not a complete code list.
Typical inspection sequence
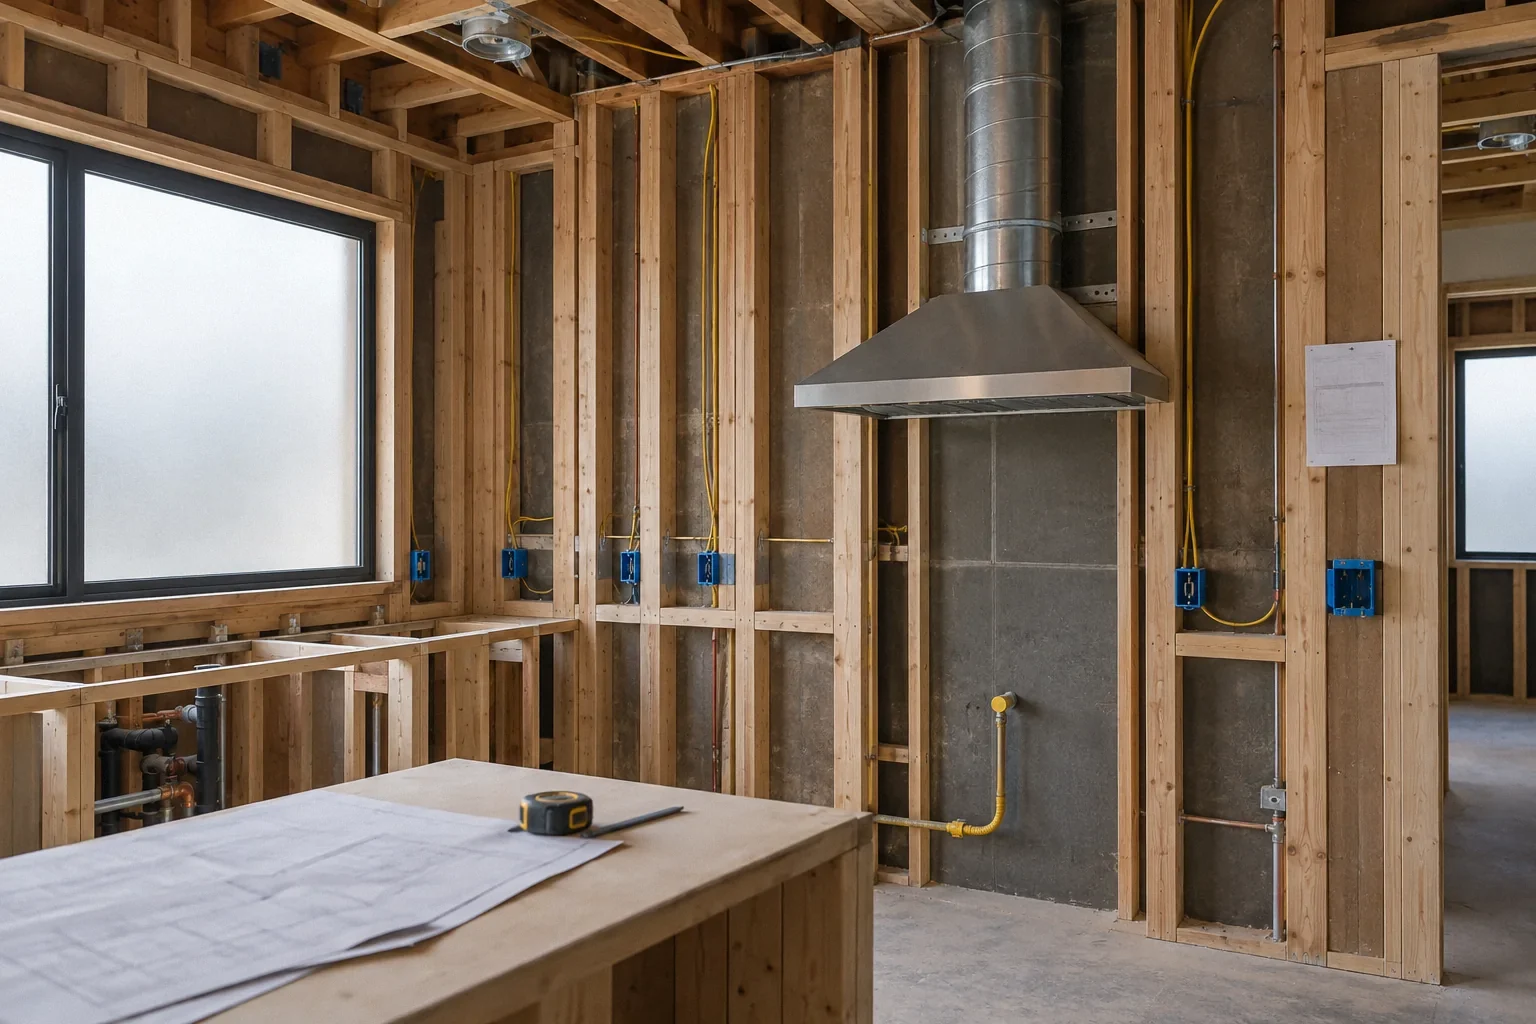
- Rough: framing changes, plumbing rough-in under test, gas piping under pressure test, electrical boxes and wiring, the hood duct route.
- Insulation, where exterior walls or ceilings are opened.
- Drywall, only where fire-rated assemblies are involved in some jurisdictions.
- Final: devices and cover plates, GFCI and AFCI protection, labelled panel directory, sink and dishwasher connections, operational hood, anti-tip bracket, water-efficient fixture certificate, smoke and CO alarm verification.
Tie your payment schedule to these inspections. See progress payments.
A worked example
Hypothetical. Owners in a single-family home want to move the range to an island, add a ducted island hood, replace the over-the-range microwave with a drawer microwave, add a beverage fridge, and remove a non-bearing wall.
- Plans: the layout change and wall removal mean plans. Confirm with an engineer or designer that the wall is non-bearing before the drawings call it that.
- Electrical: new circuits for the range, drawer microwave and beverage fridge as their instructions require, island receptacles or provisions, GFCI and AFCI protection, and a load check on the panel. See panel upgrades.
- Ventilation: an island hood normally ducts up through the ceiling and out through a wall or roof, with a rated airflow or capture efficiency meeting the Energy Code for the home's size and fuel type. The duct route has to be designed around joists. A downdraft system is a different product type with its own listing and installation requirements, so treat it as a separate design decision, not a variation of an overhead hood.
- Gas, if staying with gas: new piping to the island, pressure-tested at rough.
- Plumbing: if the sink stays on the wall, simple; if it moves to the island, plan its venting.
- Fixtures elsewhere in the home: if your department requires it, budget for replacing any non-compliant toilets and showerheads in the rest of the house.
Common permit-stage surprises
- Discovering the wall is load-bearing after demolition
- Panel capacity insufficient for new electric loads
- A hood that cannot be ducted where planned
- Required water-efficient fixture upgrades elsewhere in the home not in the budget
- Earlier unpermitted work exposed during inspection
Bay Area applicability
All Bay Area departments apply the 2025 California codes, but submittal tiers, over-the-counter eligibility, which trade permits are separate, and add-on requirements differ. Look for your department's kitchen handout dated 2026 or referencing the 2025 codes, or call with your exact scope.
Current to 3 October 2026.
Questions that come up next
What electrical work does a California kitchen remodel need?
Typically at least two 20-amp small-appliance circuits for countertop and dining receptacles, GFCI and AFCI protection, countertop receptacle spacing along walls, and island or peninsula receptacle provisions under their own rules. Your electrician should confirm against the 2025 California Electrical Code and your department.
Is a range hood required in a California kitchen remodel?
Departments commonly require mechanical exhaust ducted outdoors, and for single-family homes the Energy Code sets airflow or capture-efficiency values by fuel type and dwelling size. Applicability to alterations and to multifamily or condo buildings depends on scope and building type.
Will a kitchen remodel permit make me replace toilets elsewhere?
In some jurisdictions, yes. Pleasanton and Los Altos describe upgrading non-compliant plumbing fixtures throughout the home when a remodel permit is issued, with exemptions such as homes built after 1 January 1994 in Los Altos's handout.
Do I need plans for a kitchen remodel?
Often not for like-for-like work, which some cities process on an application alone, but generally yes for layout changes, new or enlarged windows and wall removal, with structural calculations for load-bearing walls.
Sources and further reading
- City of Pleasanton: Residential Kitchen Alteration Requirements (JLA 01.26)
- San Francisco: OTC permit for interior residential remodel
- City of Oakland: Bathroom and Kitchen Remodels
- CEC: 2025 Single-Family Residential Mandatory Requirements Summary
- CEC: 2025 Building Energy Efficiency Standards
- City of Los Altos: Residential Bathroom Remodel (water-efficient fixture exemption example)
- California Building Standards Commission: Codes
Community questions behind this guide
These discussions identify homeowner concerns. Forum comments are personal accounts, not code or legal authority.