Short answer: in California a garage can usually be converted to an accessory dwelling unit (ADU), and state law removes several of the traditional barriers. Under Government Code § 66314, no setback can be required for an existing structure converted to an ADU, and a city cannot require the lost garage parking to be replaced. Under § 66317, where there is an existing dwelling on the lot, a complete application must be approved or denied ministerially within 60 days, subject to statutory exceptions described below. What state law does not remove is the building code: the converted space still has to meet current requirements for a dwelling, which can add significant cost and time. An attached garage can alternatively become a junior ADU (JADU) of up to 500 square feet inside the house.
This guide explains the state framework as amended through 1 January 2026, how San Francisco describes its programs, what to decide before you pay for plans, and the shortcuts that create long-term problems. It is general information current as of 3 October 2026, not legal or design advice.
What owners worry about
Bay Area discussions about garage conversions keep returning to the same few questions. A San Jose owner planning a two-car garage conversion said quotes came in far higher than expected, that their two biggest fears were overpaying and contractor incompetence, and that they had been told their electrical service might need an upgrade with a long utility wait. The same owner reported that their homeowners insurer said it would drop them; that is one policyholder's account and says nothing general about insurers, so ask your own carrier before you design. A San Francisco owner asked whether family members could do the work as owner-builders, and an Oakland owner-builder shared a completed conversion that kept the garage's lot-line footprint. In another thread a commenter recommended converting a garage secretly, without permits. That last suggestion is the one to ignore; the reasons are below. These are personal accounts and opinions, not verified facts.
What state law provides
| Issue | State rule | Source |
|---|---|---|
| Setbacks for a converted existing structure | No setback may be required for an existing living area or accessory structure converted to an ADU | Gov. Code § 66314 |
| Replacement parking | When a garage or parking space is demolished or converted in conjunction with an ADU, the city may not require those spaces to be replaced | Gov. Code § 66314 |
| Fire sprinklers | Not required for the ADU if not required for the primary residence | Gov. Code § 66314 |
| Decision timeline | Where a dwelling already exists on the lot, approve or deny a complete application within 60 days; otherwise deemed approved. Denials must list deficient items and how to fix them. The clock is tolled if the applicant requests a delay, and if the ADU is submitted with an application for a new primary dwelling the agency may wait until it acts on that application | Gov. Code § 66317 |
| Review type | Ministerial, without discretionary review or a hearing | Gov. Code § 66317 |
| JADU size and location | No more than 500 square feet of interior livable space, entirely within a single-family residence; an attached garage counts as part of the residence | § 66313; § 66333 |
| JADU conditions | Separate entrance; efficiency kitchen; recorded deed restriction barring separate sale; owner-occupancy only where sanitation facilities are shared | § 66333 |
The ADU statutes were reorganized into Government Code §§ 66310 and following in 2024 and amended again effective 1 January 2026 (for example by AB 1170, SB 543 and AB 1154), so older articles citing § 65852.2 may be out of date. The state housing department publishes an ADU Handbook (PDF) for the full picture.
Three cautions on reading these rules. First, the no-setback rule protects the existing converted footprint; it is not blanket permission to enlarge the structure, and any added area is evaluated under the setback and other standards that apply to new construction. Second, a structure on or near a property line still has to satisfy building and fire code requirements, such as fire-resistive construction and limits on openings close to the line, which can shape window and door placement. Third, "deemed approved" does not mean you may start construction without permit documentation. Get the issued building permit, build to the approved plans, pass inspections, and obtain the final sign-off or occupancy approval your department issues before anyone lives in or rents the unit.
Where Bay Area cities still differ
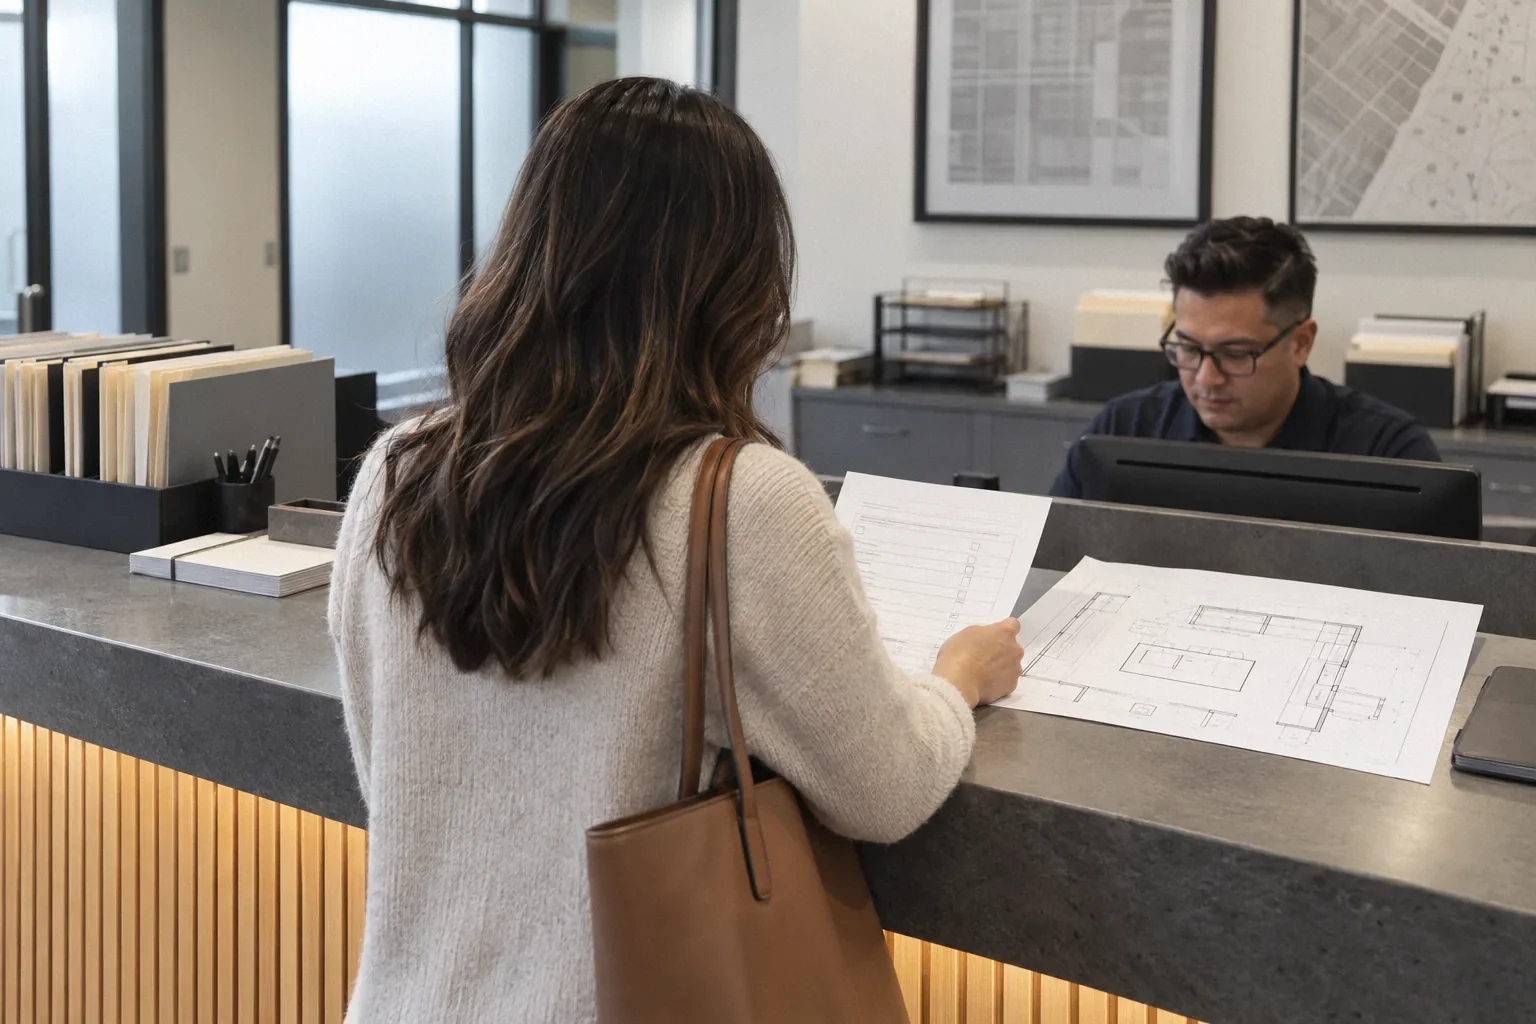
Cities cannot override the state minimums, but they control the process and the details state law leaves to them. San Francisco is a good example of how that looks in practice. SF Planning describes two paths: a state program that is ministerial, with a 60-day timeline, no neighborhood notification and no Planning Code requirements such as rear yard or exposure; and a local program with in-house Planning review that can grant code waivers for existing buildings but brings new units under rent control agreements. SF Planning also cautions that in buildings with tenants, an ADU may not remove housing services such as a garage, laundry or storage without a just-cause basis. Other cities publish their own checklists, pre-approved plans and fee schedules. Read your city's current ADU page and ask for a pre-application meeting before paying for full drawings.
The building code questions that drive cost
State ADU law changes zoning and process, not the physics of turning a garage into a home. Expect the plan reviewer and inspector to look at items like these, under the 2025 California codes in effect since 1 January 2026:
- The slab and floor. A garage slab may slope toward the door and may not have been built with insulation or a vapor retarder suited to living space. How the floor is corrected affects ceiling height and door thresholds, so ask your designer early.
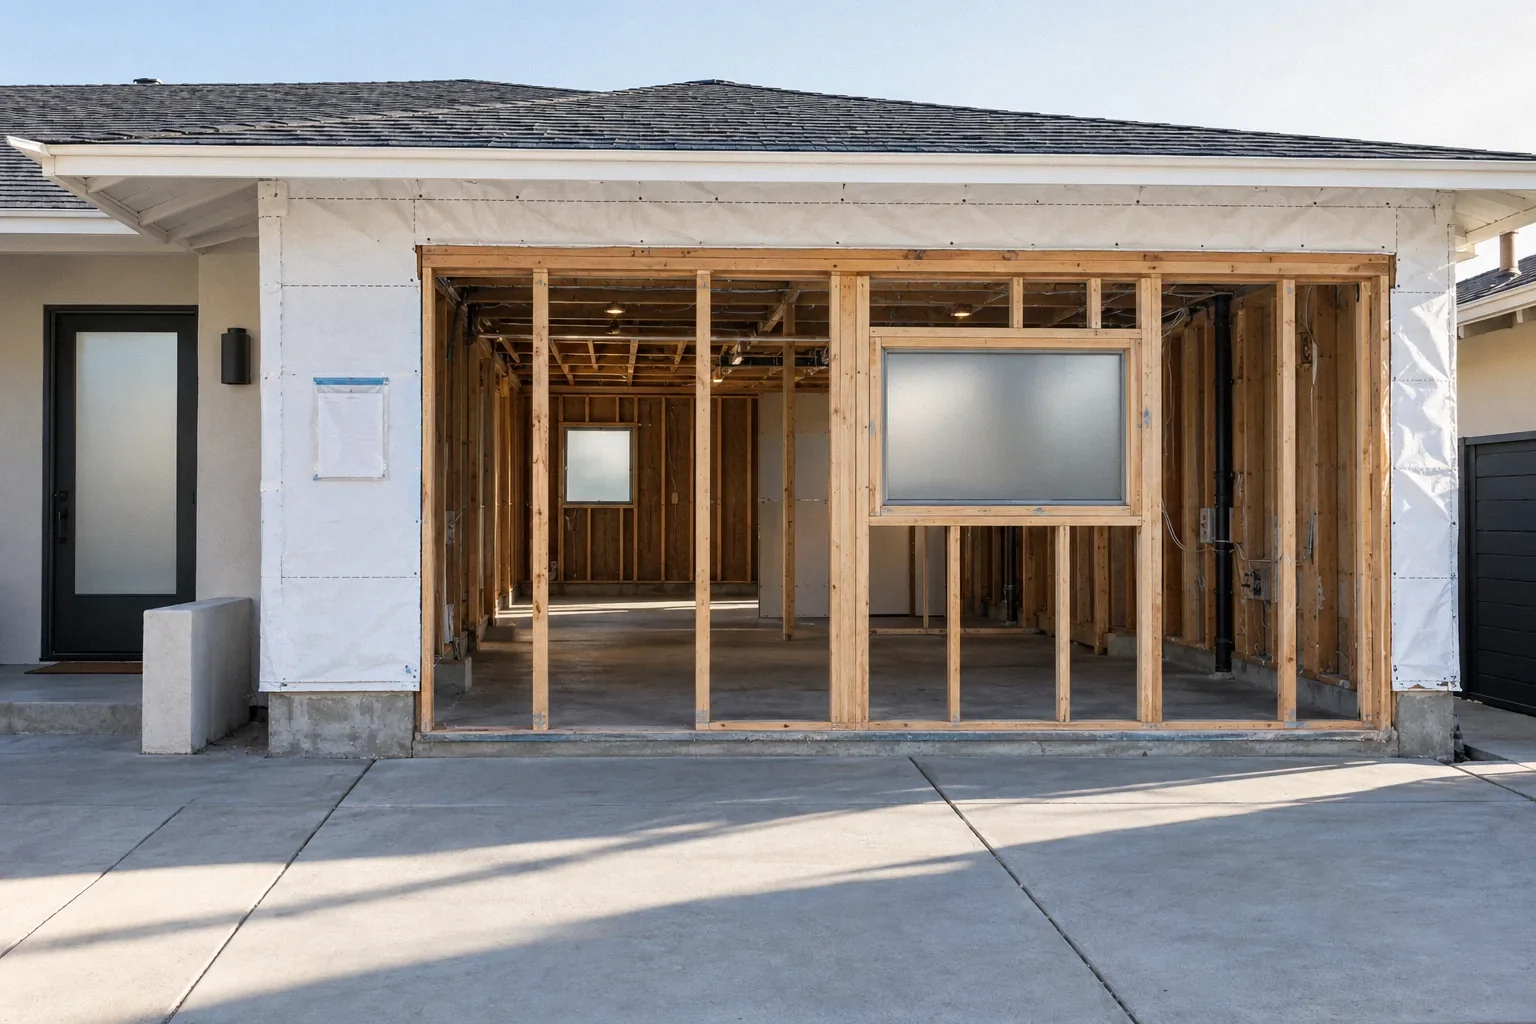
- The garage door opening. It is usually replaced with a framed, insulated wall with a window or door, which may need structural design.
- Energy compliance. Insulation, windows, heating and cooling and water heating must satisfy the current Energy Code for the scope, typically documented on Title 24 forms.
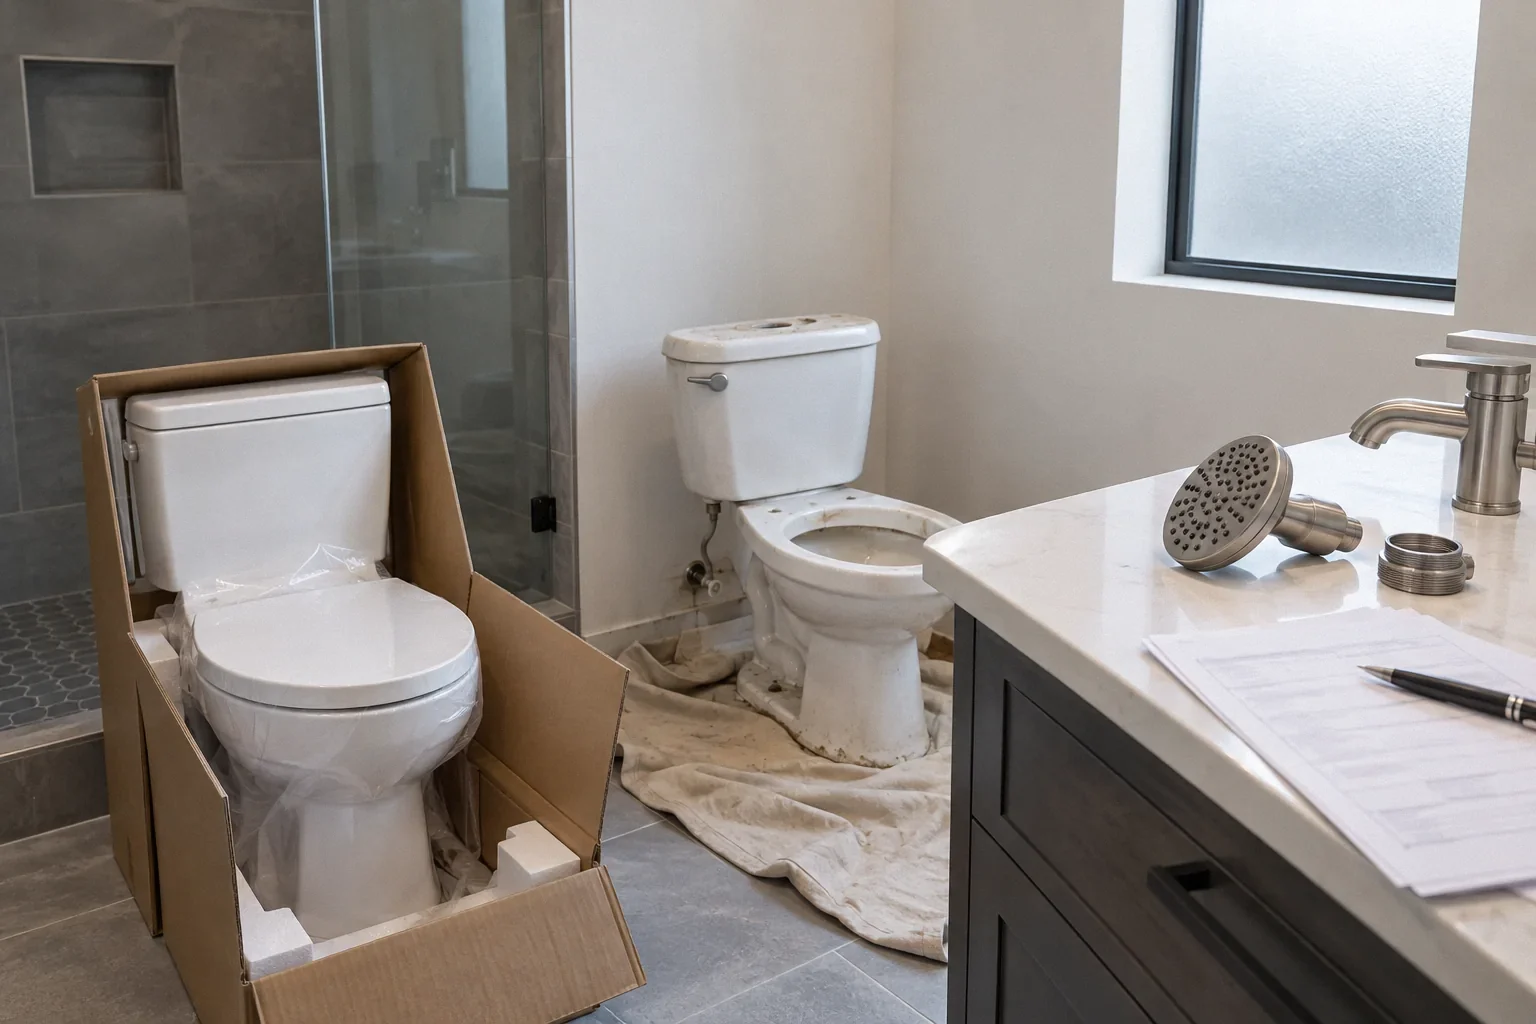
- Plumbing. A bathroom and kitchen need drain and vent routing to the sewer; the location of the existing lateral matters.
- Electrical service. A second dwelling can push an older service to its limit. A load calculation should come before design, not after. Utility upgrade timing is outside the city's control.
- Fire separation and escape. Separation between an attached ADU and the main house, and emergency escape from sleeping areas, are code items your designer must address.
Decision steps before you hire
- Decide ADU or JADU. A JADU in an attached garage is limited to 500 square feet, needs a separate entrance and a recorded deed restriction, and may carry owner-occupancy rules if it shares a bathroom with the house. An ADU has more independence and more requirements.
- Get an electrical load assessment from a licensed electrician before design.
- Locate the sewer lateral and water and gas lines so the bathroom and kitchen are placed where drainage works.
- Book a pre-application meeting or review your city's ADU checklist and any pre-approved plans.
- Ask your insurer how a second unit, construction and later rental would affect coverage.
- Choose who holds the permit. If anyone suggests you pull an owner-builder permit for work a contractor will actually do, read the CSLB owner-builder warning first. Our guide to owner-builder permit risks explains the liabilities.
- Compare bids on the same scope. See how to compare remodel bids, and check payment terms against California's down payment limit.
Why a "quiet" unpermitted conversion is a bad bet
- Safety. The code items above exist because people sleep in these rooms. Escape openings, fire separation, smoke and CO alarms, and safe wiring are not cosmetic.
- Enforcement. A complaint can bring a stop work order and multiplied fees; see stop work orders.
- Disclosure and resale. Known unpermitted living space must be disclosed and can complicate a sale; see unpermitted additions.
- Legalizing later costs more. Finished walls may have to be opened for inspection; see legalizing unpermitted work.
Checklist
- ADU vs JADU decided; size and entrance requirements understood
- Electrical load assessed; utility upgrade timing explored
- Sewer, water and gas routes located
- City ADU page, checklist and pre-application options reviewed
- Insurer consulted about construction and occupancy
- Designer engaged for structural, energy and fire-separation design
- Permit holder decided (contractor vs owner-builder) with risks understood
- Complete application submitted; 60-day clock tracked from completeness, noting any requested delay
- Building permit issued before construction; final inspection or occupancy approval obtained before anyone moves in or rents
Current as of 3 October 2026. ADU law was amended effective 1 January 2026 and is amended frequently; local rules vary. Confirm with your city before relying on any single provision.
Questions that come up next
Do I have to replace the parking if I convert my garage to an ADU?
No. Government Code § 66314 bars a local agency from requiring replacement of off-street parking spaces when a garage, carport or parking structure is demolished or converted in conjunction with an ADU.
How long does a city have to approve a garage ADU?
Under Government Code § 66317, where a dwelling already exists on the lot, the agency must approve or deny a complete application within 60 days, ministerially; if it does not act, the application is deemed approved. The clock starts when the application is complete, is tolled if you request a delay, and can wait on a new primary-dwelling application submitted at the same time. Deemed approval is not a reason to start building without an issued permit.
What is the difference between an ADU and a JADU in a garage?
A JADU is no more than 500 square feet and must be entirely within the single-family residence; an attached garage counts as part of the residence. It needs a separate entrance, an efficiency kitchen and a recorded deed restriction, and owner-occupancy can apply if it shares sanitation facilities. An ADU is a more complete independent unit with its own requirements.
Can I build a garage ADU as an owner-builder?
California allows owner-builder permits under an exemption in Business and Professions Code § 7044, but the owner takes on responsibility for the work. CSLB specifically warns owners about consultants or unlicensed people urging them to become owner-builders. Read CSLB's owner-builder guidance before choosing this route.
Sources and further reading
- California Government Code § 66314 (ADU standards: setbacks, parking, sprinklers)
- California Government Code § 66317 (60-day ministerial approval)
- California Government Code § 66313 (ADU and JADU definitions)
- California Government Code § 66333 (JADU requirements)
- California HCD: ADU Handbook
- California HCD: ADU Handbook (PDF)
- San Francisco Planning: Accessory Dwelling Units
- CSLB: Owner-Builder warning
Community questions behind this guide
These discussions identify homeowner concerns. Forum comments are personal accounts, not code or legal authority.