Short answer: if demolition reveals something that looks like a foundation problem, such as a cracked or crumbling footing, a section of house with no proper foundation, a shallow footing under an addition, rotted sill or framing at the foundation, or new or widening cracks, pause the affected work and get it assessed by a licensed civil or structural engineer before anyone covers it up or improvises a fix. The engineer's findings drive the decision: repair, redesign the remodel around it, or in some cases remove a poorly built portion. Changes in scope and price should be documented in a written change order, and structural repairs generally require a permit and inspection.
This is general information verified on 3 October 2026.
How this shows up
A Bay Area owner who inherited a house planned to remodel and legalize a roughly 15-year-old unpermitted addition, but wrote that several architects and structural engineers said the addition might not be realistically legalizable because its perimeter footings were not deep enough, and that the city might require it to be removed. A family remodeling an older house wrote that once they started opening walls they found problems, and that beams were needed to remove load-bearing walls. Another owner described cracks appearing above doors and doors going out of alignment after structural work below an upstairs bathroom. Forum accounts are anecdotal, and a post cannot establish the cause of any crack; they show the kinds of discoveries that turn a remodel into a structural project.
Step 1: make it safe, then pause the affected work
- If collapse may be imminent, such as a floor visibly dropping, loud cracking or a wall moving, get everyone out of the building and call 911 or local emergency services.
- If there are signs of active movement, such as sagging floors, new or widening cracks, or doors suddenly jamming, keep people out of the affected area and arrange urgent help from an engineer and a qualified contractor for temporary shoring. Do not wait for formal pricing or paperwork while a hazard progresses, and do not improvise shoring yourself.
- Otherwise, stop work that loads, cuts or covers the area until it is assessed. Other parts of the project may be able to continue.
- Do not dig test holes next to footings or remove soil yourself. Excavation near foundations and utilities needs a plan from qualified people.
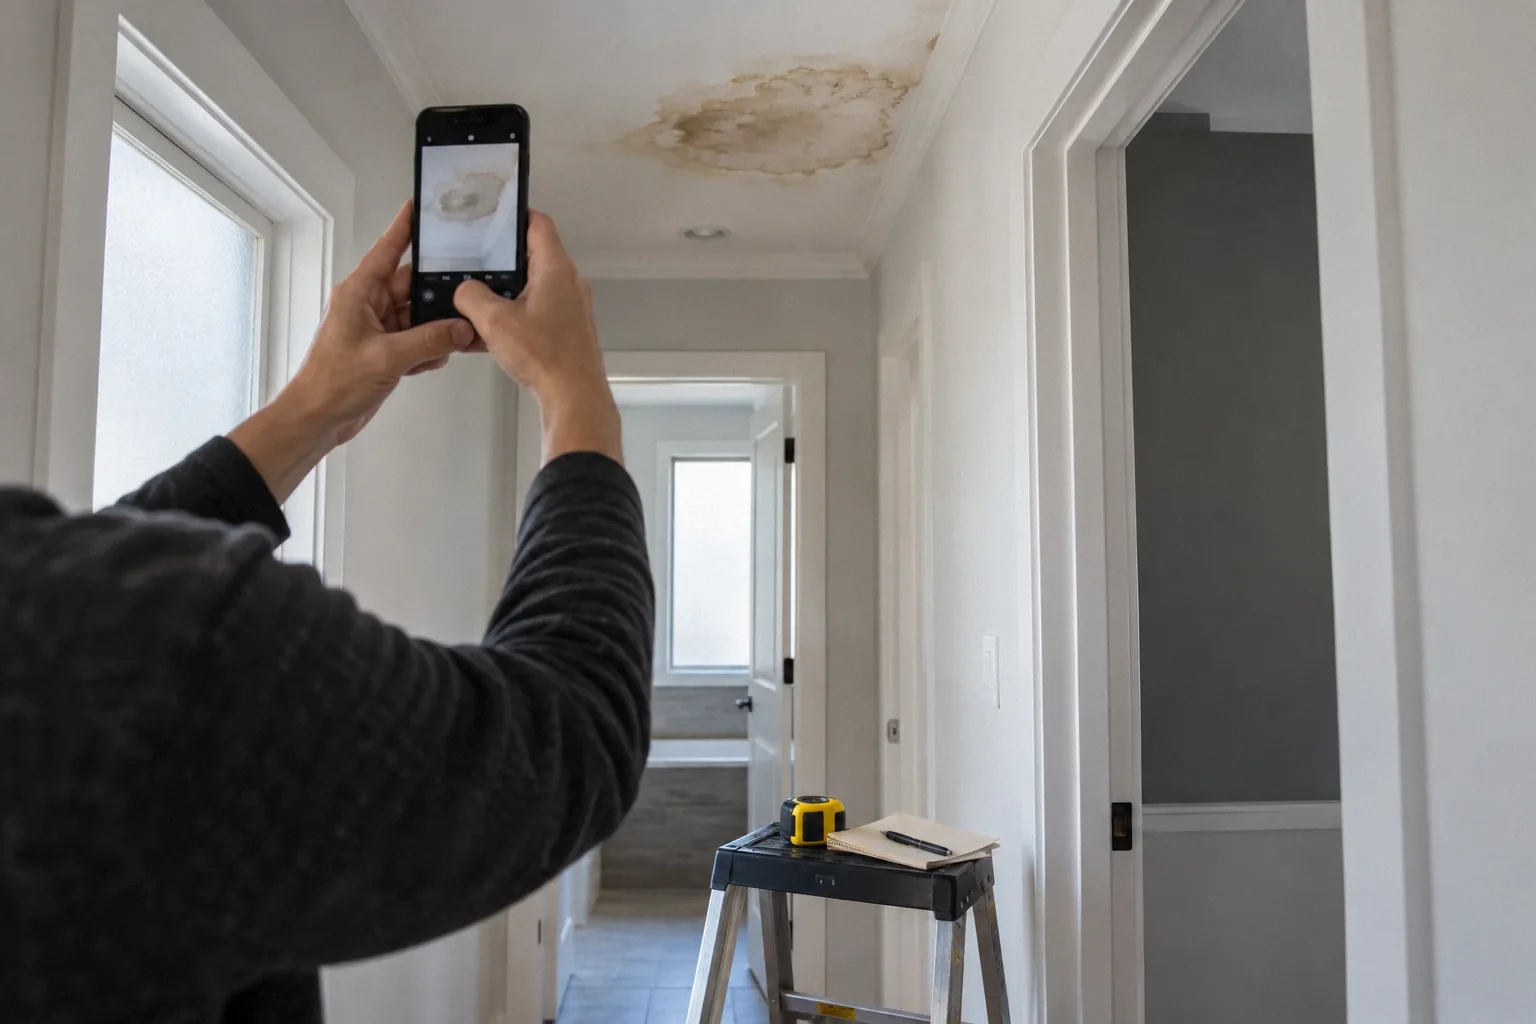
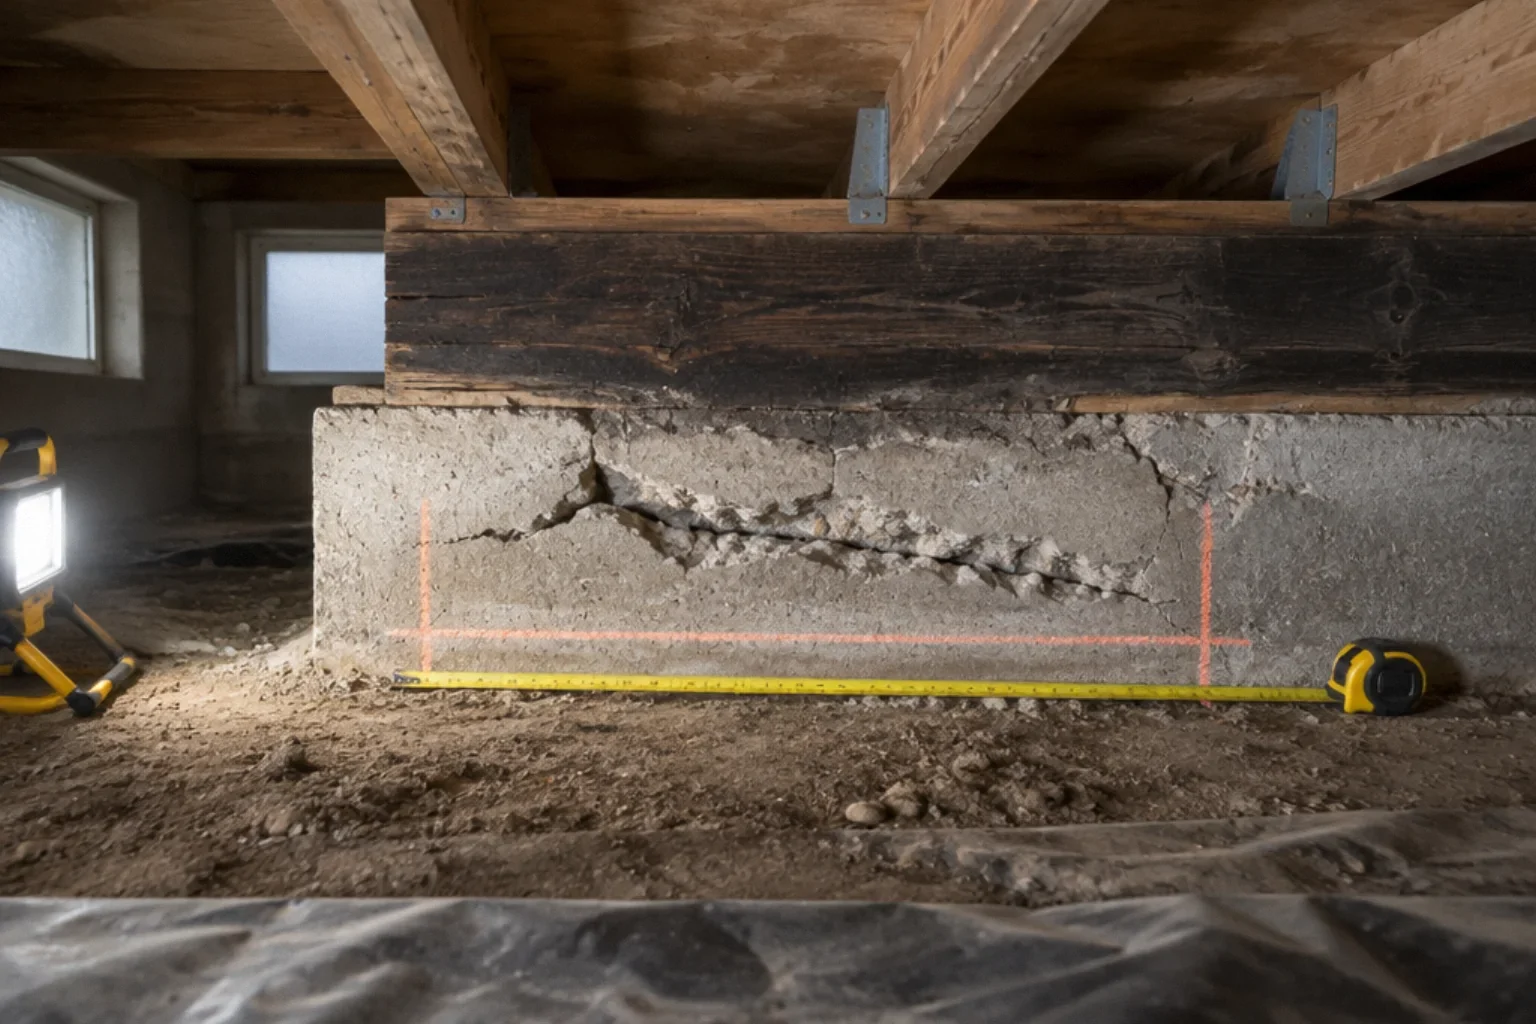
- Photograph what is exposed, with a tape for scale, and note dates.
Step 2: get the right professional
Foundation and structural design is engineering work. California's Board for Professional Engineers, Land Surveyors, and Geologists provides a license lookup and notes that even a "clear" status may not show all history, suggesting consumers contact its enforcement unit for full records (BPELSG: license lookup). Ask whether the engineer has experience with residential foundations in your area, whether a geotechnical (soils) evaluation is needed, and what deliverables you will receive: a site observation letter, repair details, calculations for the permit.
Step 3: understand what was found
| Finding | Questions for the engineer |
|---|---|
| Cracks in footing or stem wall | Is this shrinkage, settlement, or active movement? Does it affect the remodel's loads? Monitor or repair? |
| Section with no continuous perimeter foundation | What load path exists now? What new foundation is needed? |
| Shallow or undersized footings under an addition | Can it be underpinned or retrofitted, or is removal the realistic option? |
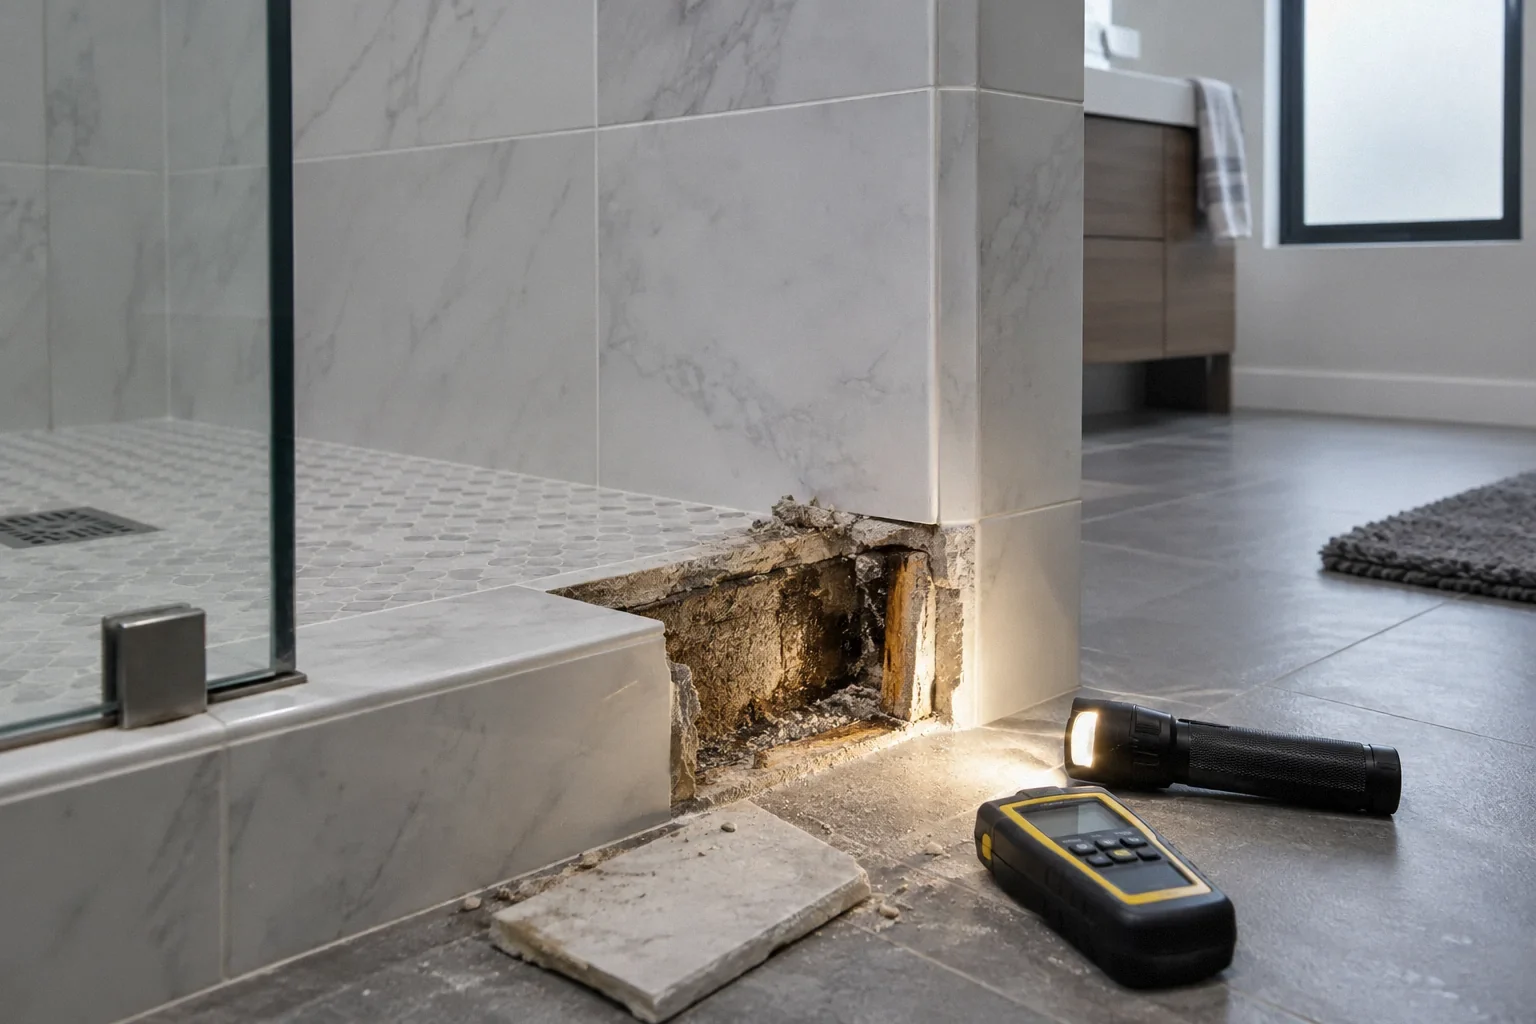
| Rot or damage at sill plate or framing | What caused it (water source)? How much must be replaced? Is it connected to the foundation adequately? |
| Unbolted sill or unbraced cripple walls | Is a seismic retrofit appropriate now? See seismic retrofit during a remodel |
The California Earthquake Authority describes houses without a continuous perimeter foundation as able to shift or collapse in an earthquake, and older houses on raised floors as vulnerable to shifting off their foundations (CEA: Strengthen Your House). Its retrofit verification form also distinguishes raised, post-and-pier and unreinforced masonry foundations, which helps you describe what you have (CEA verification form).
Step 4: permits and inspections
Structural repairs and new foundations generally require plans, calculations and inspections. Pleasanton's current kitchen handout, for example, requires structural calculations by a qualified design professional when load-bearing walls are removed or altered, and notes that cutting, notching and drilling of framing must comply with the California Residential Code (Pleasanton JLA 01.26). Your city will have its own process. If the discovery is in an unpermitted portion of the house, the building department may need to review that portion too; see legalizing unpermitted work and unpermitted additions.
Step 5: change orders and cost
A concealed condition usually changes scope. Under California law, extra work in a home improvement contract becomes part of the contract once a written change order is signed before the changed work begins, stating the scope, price change and effect on schedule (BPC § 7159). Whether the owner or contractor bears a cost depends on the contract and on what caused the condition; a pre-existing hidden defect is different from damage caused by the work. Ask for engineering and repair costs to be broken out, and check whether your contract had a concealed-conditions clause or allowance. See change orders in California and contingency planning.
Step 6: decide among options
- Repair in place when the engineer finds the problem localized and repairable.
- Redesign the remodel to reduce loads, for example keeping a wall instead of adding a beam that would bear on a weak footing. Redesign does not by itself make an existing deficient foundation safe; the engineer decides whether the existing condition must also be repaired.
- Phase the work: complete the foundation repair first, then resume finishes.
- Remove a poorly built portion if repair is not realistic, as the engineers in the addition thread above suggested might be the case.
- Get a second opinion for large decisions, especially before demolition of a habitable portion.
Disclosure
If you sell later, California's transfer disclosure statutes require a disclosure statement for most transfers of residential property covered by the law, subject to exemptions listed in the statute, and the law states that waivers of these requirements are void (Civil Code § 1102). Ask your agent or attorney what to disclose about a foundation repair. Keep the engineer's letter, permits and final inspection records; they help buyers understand what was done. See disclosing past repairs when selling.
Walkthrough (hypothetical)
During a kitchen remodel in a 1920s house on a raised foundation, the crew removes the floor and finds a 6-foot section of crumbling concrete footing and a rotted sill above it near a former back porch. Work in that area stops. The owner hires a licensed structural engineer, who observes the conditions, recommends replacing the damaged footing section and sill, adding anchor bolts, and correcting the drainage that caused the rot. The engineer provides details and calculations; the contractor prices the repair as a written change order; the city issues a revised permit; and the footing and framing are inspected before the new floor goes down. The rest of the kitchen continues around the area in the meantime.
Mistakes to avoid
- Covering the problem to stay on schedule.
- Letting a non-engineer improvise a structural fix.
- Digging or removing soil next to footings without a plan.
- Starting extra work without a signed change order.
- Fixing the symptom (rot, cracks) without addressing the cause (water, drainage, loads).
Checklist
- People kept out of any unstable area; emergency services called if collapse may be imminent
- Affected work paused; urgent stabilization arranged without waiting on paperwork
- Conditions photographed and dated
- Licensed engineer engaged; license checked
- Soils evaluation considered
- Engineer's recommendations in writing
- Permit revised; inspections scheduled
- Written change order before added work
- Cause addressed, not only the damage
- Records kept for future disclosure
Questions that come up next
What should I do if my contractor finds a foundation problem?
If collapse may be imminent, leave the building and call 911. If there are signs of active movement, keep people out of the area and arrange urgent engineering and shoring help. Otherwise pause work that loads, cuts or covers the area, photograph it, and have a licensed civil or structural engineer assess it before any repair.
Who pays for a foundation problem found during a remodel?
It depends on the contract and the cause. Pre-existing hidden conditions are often handled as owner-paid changes, but damage caused by the work is different. Any added work should be in a written change order signed before it starts, per BPC § 7159.
Do foundation repairs need a permit?
Structural repairs and new foundations generally require plans, calculations and inspections. Check with your building department.
Can an unpermitted addition with shallow footings be saved?
Sometimes, through underpinning or retrofit, and sometimes not economically. An engineer and the building department decide what is feasible; removal is a possible outcome.
How do I check an engineer's license?
Use the license lookup on the California Board for Professional Engineers, Land Surveyors, and Geologists site. The board notes that a clear status may not show all history and suggests contacting its enforcement unit for full records.
Sources and further reading
- California Board for Professional Engineers, Land Surveyors, and Geologists: License Lookup
- California Earthquake Authority: Strengthen Your House
- California Earthquake Authority: Dwelling Retrofit Verification Form (CEADRV 01-2025)
- City of Pleasanton: Residential Kitchen Alteration Requirements (JLA 01.26)
- California Business and Professions Code § 7159
- California Civil Code § 1102 (transfer disclosure scope)
Community questions behind this guide
These discussions identify homeowner concerns. Forum comments are personal accounts, not code or legal authority.